
BEDS3
BATHS2 full
SQUARE FEET1,877
MLS#21388251
STATUSActive
PROPERTY TYPEResidential - Single Family
SUBDIVISIONWilson Estates
SCHOOLVan Alstyne ISD
Property Description
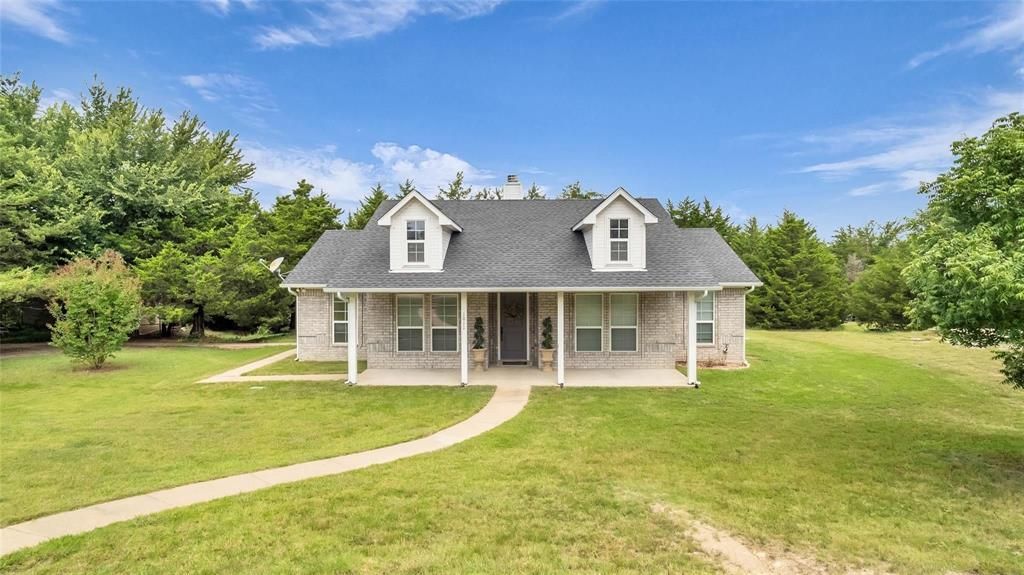
Nestled on 5 picturesque acres with breathtaking views, this charming country home is the perfect retreat. Enjoy year-round outdoor living with an enclosed patio with custom screens and lights, a kid's zip line, and a saltwater, fenced-in pool. A poured basketball court provides fun for all ages, and there’s plenty of room for farm animals and dogs. The 30x40 workshop with a 30x20 carport offers ample storage and project space. Recent updates include a new HVAC unit and roof in 2021. With its blend of tranquility, modern amenities, and versatile outdoor spaces, this one-of-a-kind property is a must-see. This property has it all, including a detached multi-use shop for added convenience and flexibility.
Property Features
Property Type: Residential - Single Family
Cooling: Ceiling Fan(s), Central Air, Electric
Fireplaces: 1
Heating: Central, Natural Gas, Propane
Home Style: Ranch
Lot Size: 5.00 Acres
Roof Type: Composition
Year Built: 2006
Amenities
Cable TV Available
High Speed Internet Available
Covered Patio/Porch
Sport Court
Feature Descriptions
Appliances: Dishwasher, Disposal, Gas Cooktop, Gas Oven
Days on Site: 1
Exterior: Brick
Fencing: Metal, Wood
Fireplace: Gas Starter, Wood Burning
Flooring: Slate
Green Features: Appliances
Lot: Acreage, Sprinkler System
Parcel#: 444329
Parking: Attached Carport, Carport, Covered, Driveway
Parking Notes: Attached Carport, Carport, Covered, Driveway
Pool: Fenced
Swimming Pool: Yes
Utilities: Aerobic Septic, Concrete
Local Schools
Elementary School: Van Alstyne
School District: Van Alstyne ISD
Listed By / Shown By
Listed By
Agency Name: JPAR North Metro
Agency Contact: 972-836-9295
Agent Name: Lori Sullivan

Shown By
Agent Name: Kelly Brooks
Agent Phone: (254) 651-9267
Agency Title: Kelly, Realtors

Estimate Your Payment
Estimated Payment
$ 1,560.68 per month $1,379.85 Principal & Interest $0.00 Property Tax (data not provided by mls) $180.83 Homeowner's Insurance
1011 Sister Grove Road | MLS# 21388251
This single family home located at 1011 Sister Grove Road, Van Alstyne, TX 75495 is currently listed for sale with an asking price of $620,000. This property was built in 2006 and has 3 bedrooms and 2 full baths with 1877 sq. ft. Sister Grove Road is located in the Wilson Estates subdivision within the Van Alstyne ISD school district. Search Wilson Estates real estate on kellybrooks.kellyrealtors.com today.