
BEDS4
BATHS3 full
SQUARE FEET3,201
MLS#2017428
STATUSNew
PROPERTY TYPEResidential - Single Family
SUBDIVISIONCASTLE HILLS
SCHOOLNorth East ISD
Property Description
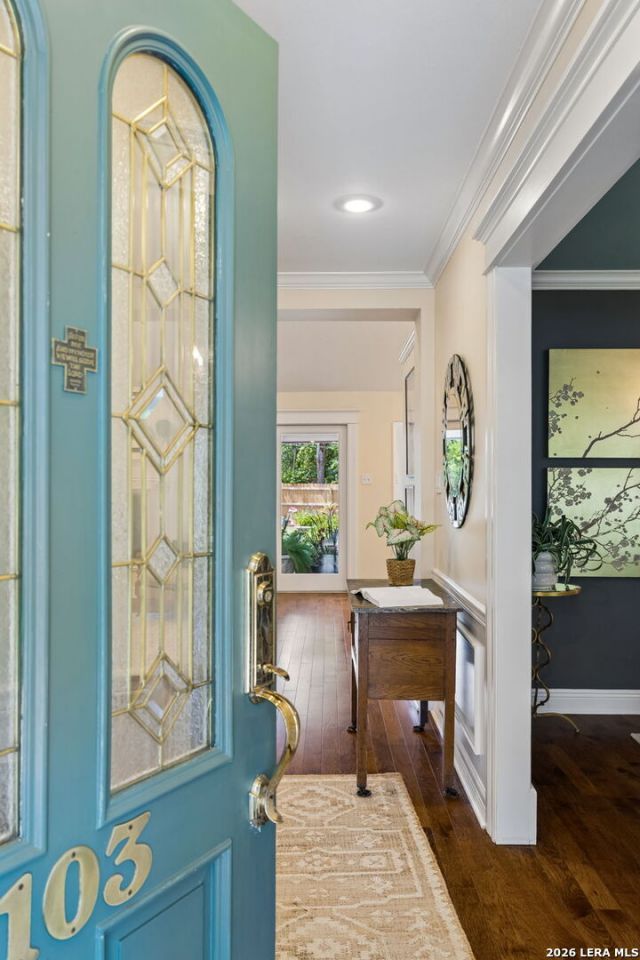
The Ultimate Castle Hills Retreat: Fully Remodeled Designer Home Discover a true hidden gem! This classic 1960s 4-bed, 3-bath historic home sits on nearly 1/2 an acre dotted with towering oaks and palms. Architect-designed and fully remodeled by interior designers, this move-in-ready masterpiece perfectly balances vintage charm with modern luxury. Home Highlights: Designer Interiors: Gleaming hickory wood floors throughout, high-end lighting, and a flawless kitchen remodel with creamy white quartzite co
Property Features
Property Type: Residential - Single Family
Cooling: One Central
Fireplaces: 1
Fuel Type: Natural Gas
Heating: Central
Home Style: One Story
Lot Size: 0.45 Acres
Roof Type: Composition
Stories: 1.0
Taxes: $10,371
Year Built: 1960
Feature Descriptions
Builder Name: Unknown
Exterior: Brick
Fireplace: One
Flooring: Wood
Foundation: Slab
HOA Mandatory: No
Inclusions: Ceiling Fans, Chandelier, Washer, Dryer, Built-In Oven, Microwave Oven, Disposal
Interior: Two Living Area, Separate Dining Room, Eat-In Kitchen, Island Kitchen, Walk-In Pantry, Game Room
Neighborhood Amenities: None
Parking: None/Not Applicable
Pool/Spa: None
Tax By Multiple Counties: No
Type: Single Family Detached
Water/Sewer: Water System
Windows: Some Remain
Room Sizes
Bedroom 2: 13 X 14
Bedroom 3: 17 X 12
Bedroom 4: 14 X 15
Kitchen: 12 X 15
Breakfast Room: 11 X 14
Dining Room: 13 X 12
Living Room: 22 X 19
Family Room: 16 X 14
Utility Room: 9 X 19
E X try: 5 X 8
Local Schools
High School: Lee
Middle School: Jackson
Elementary School: Castle Hills
School District: North East ISD
Listed By / Shown By
Listed By
Agency Name: Keller Williams Legacy
Agency Phone: (210) 482-3200
Shown By
Agent Name: Kelly Brooks
Agent Phone: (254) 651-9267
Agency Title: Kelly, Realtors
Agency Email: info@kellyrealtors.com
Agency Text: (254) 717-6447

Estimate Your Payment
Estimated Payment
$ 2,626.31 per month $1,557.90 Principal & Interest $864.25 Property Tax $204.17 Homeowner's Insurance
103 Tamworth Dr | MLS# 2017428
This single family home located at 103 Tamworth Dr, Castle Hills, TX 78213 is currently listed for sale with an asking price of $699,999. This property was built in 1960 and has 4 bedrooms and 3 full baths with 3201 sq. ft. Tamworth Dr is located in the CASTLE HILLS subdivision within the North East ISD school district. Search CASTLE HILLS real estate on kellybrooks.kellyrealtors.com today.