
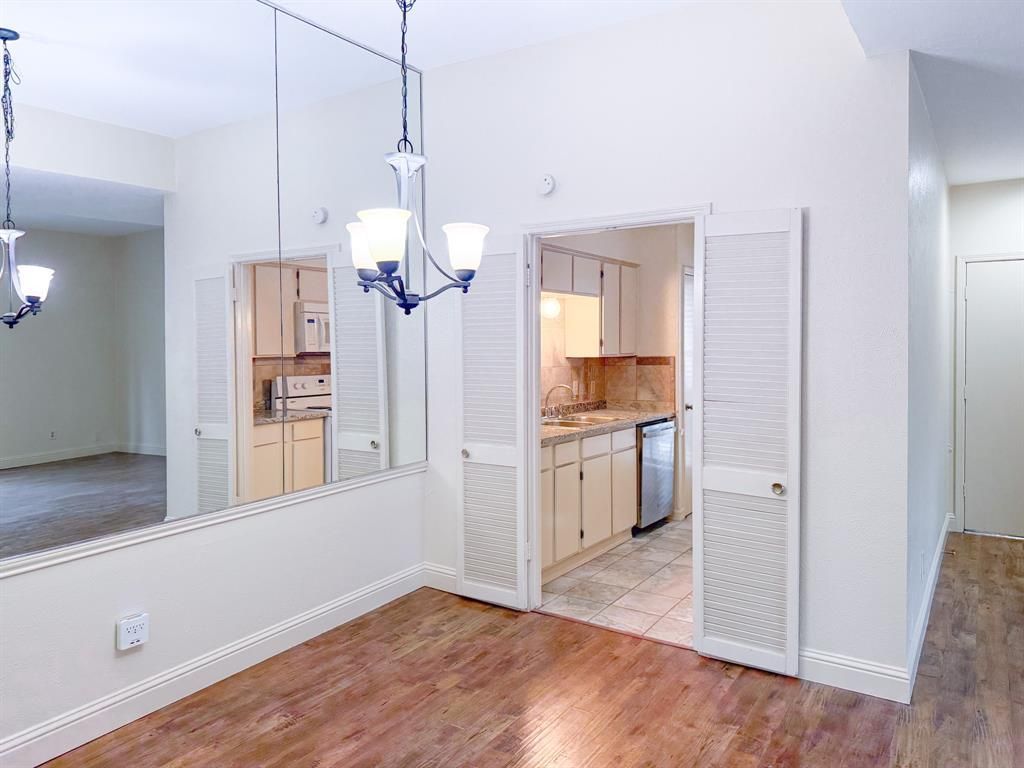
BEDS1
BATHS1 full
SQUARE FEET824
MLS#21331494
STATUSActive
PROPERTY TYPEResidential - Condominium
SCHOOLDallas ISD
Property Description
Welcome to this charming first-floor 1-bedroom, 1-bath condo in the highly sought-after Preston Hollow area of Dallas. Ideally located near premier shopping, dining, and entertainment, with convenient access to Downtown Dallas. The kitchen includes a refrigerator, oven, range, dishwasher, microwave, and disposal. Recent improvements include granite countertops in the kitchen and bathroom, in bathroom vanity and bath fixtures, fresh interior paint, a dishwasher, and new flooring beneath the bathroom sink. Enjoy a spacious walk-in closet, full-size washer and dryer connections, and access to the community pool. Move-in ready and ready for its next owner!
Property Features
Property Type: Residential - Condominium
Cooling: Central Air, Electric
Heating: Central, Electric
Lot Size: 5.57 Acres
Roof Type: Composition
Year Built: 1969
Amenities
Chandelier
Open Floorplan
Walk-In Closet(s)
Feature Descriptions
Appliances: Dishwasher, Electric Oven, Electric Range, Microwave, Refrigerator, Vented Exhaust Fan
Community Features: Curbs, Pool, Sidewalks
HOA Fee: 375/ Monthly
Laundry: Full Size W/D Area
Parcel#: 000007064837600000
Parking: Assigned, Community Structure, Concrete, Electric Gate
Parking Notes: Assigned, Community Structure, Concrete, Electric Gat
Swimming Pool: Yes
Utilities: City Sewer, City Water
Room Sizes
Bedroom-Primary: 15.00 x 13.00 Level - 1
Living Room: 17.00 x 13.00 Level - 1
Dining Room: 11.00 x 8.00 Level - 1
Kitchen: 10.00 x 8.00 Level - 1
Local Schools
Elementary School: Kramer
School District: Dallas ISD
Listed By / Shown By
Listed By
Agency Name: Exit Realty Pro
Agency Contact: 903-567-7777
Agent Name: Cathy West

Shown By
Agent Name: Kelly Brooks
Agent Phone: (254) 651-9267
Agency Title: Kelly, Realtors

Estimate Your Payment
Estimated Payment
$ 281.93 per month $249.26 Principal & Interest $0.00 Property Tax (data not provided by mls) $32.67 Homeowner's Insurance
10440 High Hollows Drive, Unit 146 | MLS# 21331494
This condo located at 10440 High Hollows Drive, Unit 146, Dallas, TX 75230 is currently listed for sale with an asking price of $112,000. This property was built in 1969 and has 1 bedrooms and 1 full baths with 824 sq. ft. High Hollows Drive, Unit 146 is located within the Dallas ISD school district. Search Dallas real estate on kellybrooks.kellyrealtors.com today.