
BEDS6
BATHS4 full
SQUARE FEET4,275
MLS#21349248
STATUSActive
PROPERTY TYPEResidential - Single Family
SUBDIVISIONWoods Red Oak-Ph 2
SCHOOLRed Oak ISD
Property Description
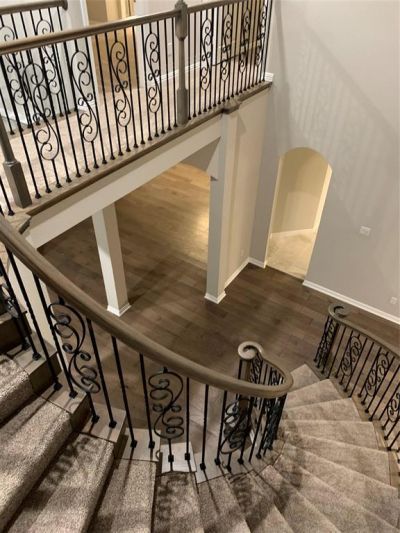
2.75% FIXED RATE OPPORTUNIY to Assume current rate. 6 BD 4BA Soaring Ceilings, Curved Iron Staircase, Private Study, Media & Game Rooms, Gourmet Kitchen, Butler Pantry, Primary Suite: Sitting Area, Cardio Room (Infrared Sauna).Located less than 1 Mile from the Google Data Center and approx 20 Mins from Downtown Dallas, details based on available public records, may vary slightly. Buyers to verify all info. Contact Realtor to schedule showing.
Property Features
Property Type: Residential - Single Family
Cooling: Ceiling Fan(s), Central Air, Electric, ENERGY STAR Qu
Fireplaces: 1
Garage: 2 car attached
Heating: Electric, ENERGY STAR Qualified Equipment, ENERGY ST
Home Style: Traditional
Lot Size: 0.23 Acres
Roof Type: Shingle
Year Built: 2019
Amenities
Eat-in Kitchen
Flat Screen Wiring
Granite Counters
High Speed Internet Available
Kitchen Island
Loft
Smart Home System
Sound System Wiring
Vaulted Ceiling(s)
Walk-In Closet(s)
Wet Bar
Wired for Data
Feature Descriptions
Appliances: Dishwasher, Disposal, Electric Oven, Microwave, Convection Oven, Double Oven, Refrigerator, Washer, Water Filter
Days on Site: 42
Exterior: Aluminum Siding, Brick, Rock/Stone
Fireplace: Electric
Flooring: Carpet, Ceramic Tile, Hardwood
HOA Fee: 350/ Annually
Laundry: Electric Dryer Hookup, Full Size W/D Area, Dryer Hookup, Washer Hookup
Other Equipment: Home Theater, Intercom
Parcel#: 274255
Parking: Driveway, Garage, Garage Faces Side
Parking Notes: Driveway, Garage, Garage Faces Side
Utilities: City Sewer
Room Sizes
Living Room: 14.00 x 12.00 Level - 1
Family Room: 14.00 x 16.00 Level - 1
Loft: 15.00 x 16.00 Level - 2
Kitchen: 12.00 x 13.00 Level - 1
Breakfast Room: 12.00 x 5.00 Level - 1
Dining Room: 14.00 x 11.00 Level - 1
Bedroom-Primary: 19.00 x 15.00 Level - 1
Bedroom: 14.00 x 14.00 Level - 2
Bedroom: 14.00 x 12.00 Level - 2
Bedroom: 14.00 x 11.00 Level - 2
Local Schools
Elementary School: Eastridge
School District: Red Oak ISD
Listed By / Shown By
Listed By
Agency Name: Pinnacle Realty Advisors
Agency Contact: 214-471-5424
Agent Name: Rashida Mingo

Shown By
Agent Name: Kelly Brooks
Agent Phone: (254) 651-9267
Agency Title: Kelly, Realtors

Estimate Your Payment
Estimated Payment
$ 2,089.30 per month $1,847.22 Principal & Interest $0.00 Property Tax (data not provided by mls) $242.08 Homeowner's Insurance
106 Laurel Oak Drive | MLS# 21349248
This single family home located at 106 Laurel Oak Drive, Red Oak, TX 75154 is currently listed for sale with an asking price of $829,999. This property was built in 2019 and has 6 bedrooms and 4 full baths with 4275 sq. ft. Laurel Oak Drive is located in the Woods Red Oak-Ph 2 subdivision within the Red Oak ISD school district. Search Woods Red Oak-Ph 2 real estate on kellybrooks.kellyrealtors.com today.