
BEDS3
BATHS2 full 1 partial
SQUARE FEET2,110
MLS#2017171
STATUSNew
PROPERTY TYPERental - Single Family
SUBDIVISIONN-A
SCHOOLHays ISD
Property Description
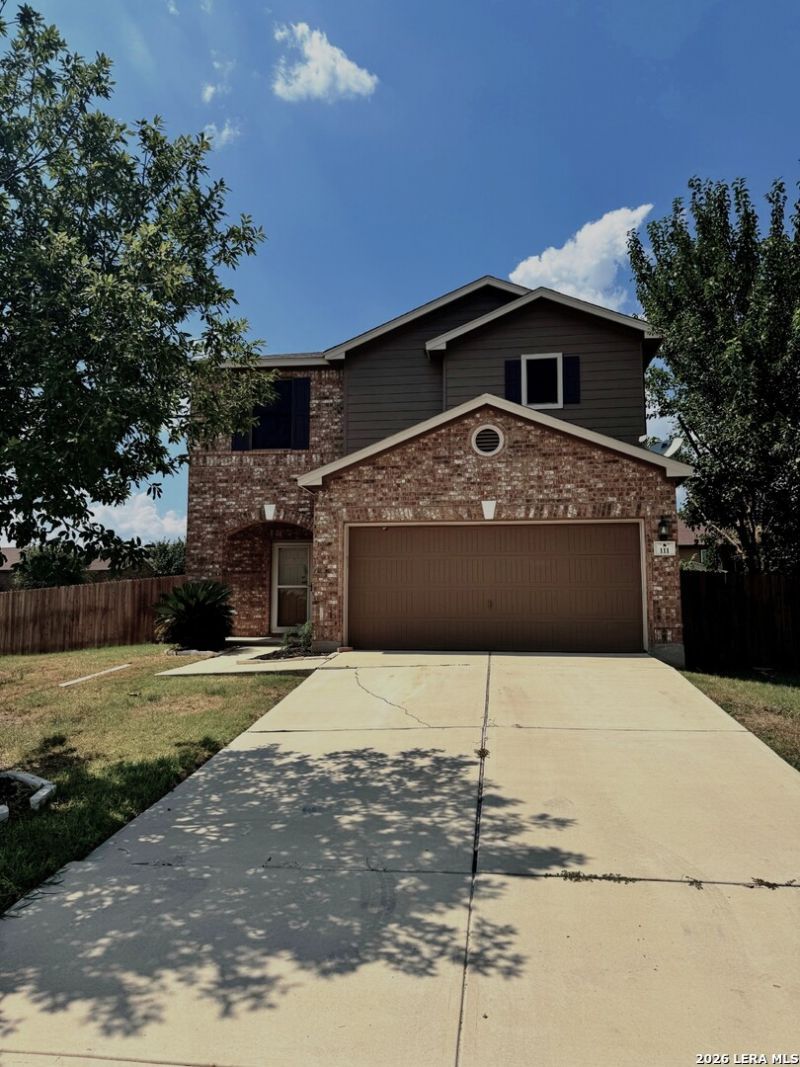
Welcome to 111 Sheep Trail Dr, a spacious 3-bedroom, 2.5-bath home offering 2,110 square feet of comfortable living space in the Waterleaf community of Kyle. Situated on a large corner lot, this home features an inviting open floor plan with abundant natural light and generous living and dining areas. The kitchen offers stainless steel appliances, ample counter space, and a breakfast bar that opens to the main living area. Upstairs, the spacious primary suite includes a walk-in closet and private en-suite bath, along with two additional bedrooms and a full bathroom. A convenient half bath is located downstairs for guests. Outside, enjoy a large fenced backyard with plenty of room for relaxing and entertaining. Additional features include an attached 2-car garage and in-home laundry area. Waterleaf community amenities include nearby recreational areas, playgrounds, sports courts, and resident pool access. Conveniently located with access to shopping, dining, schools, and major roadways.
Property Features
Property Type: Rental - Single Family
Cooling: One Central
Heating: Central
Home Style: Two Story
Feature Descriptions
Days on Site: 1
Inclusions: Washer, Dryer, Microwave Oven, Stove/Range, Refrigerator, Disposal, Dishwasher
Interior: Two Living Area, Two Eating Areas, Breakfast Bar, Walk-In Pantry, Utility Room Inside, All Bedrooms Upstairs, High Ceilings, Open Floor Plan, Laundry Main Level, Laundry Room, Walk in Closets
Miscellaneous: Not Applicable
Neighborhood Amenities: Pool, Jogging Trail, Playground, BBQ/Picnic
Parking: Two Car Garage
Pool/Spa: None
Type: Single Family Detached
Water/Sewer: City
Windows: All Remain
Room Sizes
Dining Room: 10 X 12
Local Schools
High School: Lehman
Middle School: Alpine
Elementary School: North
School District: Hays ISD
Listed By / Shown By
Listed By
Agency Name: Basore Real Estate
Agency Phone: (830) 510-3556
Shown By
Agent Name: Kelly Brooks
Agent Phone: (254) 651-9267
Agency Title: Kelly, Realtors
Agency Email: info@kellyrealtors.com
Agency Text: (254) 717-6447

111 Sheep Trail Dr. | MLS# 2017171
This property located at 111 Sheep Trail Dr., Kyle, TX 78640 is currently listed for rent with an asking price of $2,150 / Monthly. Sheep Trail Dr. is located within the Hays ISD school district. Search Kyle real estate on kellybrooks.kellyrealtors.com today.