
BEDS6
BATHS4 full 1 partial
SQUARE FEET4,309
MLS#21375091
STATUSActive
PROPERTY TYPEResidential - Single Family
SUBDIVISIONBirdsong
SCHOOLMansfield ISD
Property Description
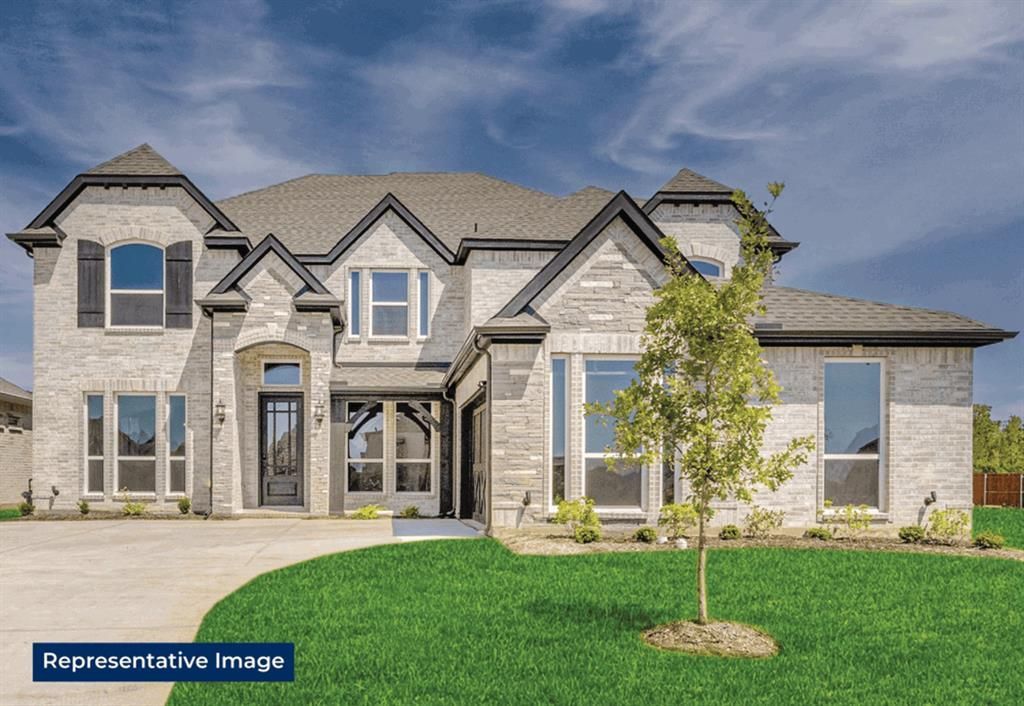
MLS# 21375091 - Built by First Texas Homes - October 2026 completion ~ Discover the Stonebriar 2FSW in Birdsong, Mansfield, TX, a stunning 6 - bedroom, 4.5 - bathroom home spanning 4,315 sq ft. This thoughtfully designed, two - story layout features an inviting family room and a spacious kitchen perfect for gatherings. Enjoy tranquil mornings in the breakfast area and relax on your covered patio, ideal for evening sunsets. The private study offers a quiet retreat for work or reading, while the upstairs game and media rooms create the perfect space for family fun and entertainment. Imagine cozy nights by the fireplace or hosting friends in your expansive living areas. With walk - in closets and a flex space, this home is tailored for modern living. Available in select First Texas Homes communities across DFW, the Stonebriar 2FSW can be customized to reflect your personal style. Experience the comfort and convenience of a home designed for your lifestyle. Explore the Stonebriar 2FSW today and see how First Texas Homes can make your dream home a reality.
Property Features
Property Type: Residential - Single Family
Cooling: Central Air, Zoned
Fireplaces: 1
Garage: 2 car attached
Heating: Fireplace(s), Natural Gas, Zoned
Home Style: Contemporary/Modern
Lot Size: 0.20 Acres
Roof Type: Composition
Year Built: 2026
Amenities
Granite Counters
High Speed Internet Available
Kitchen Island
Smart Home System
Sound System Wiring
Walk-In Closet(s)
Rain Gutters
Private Yard
Feature Descriptions
Appliances: Dishwasher, Disposal, Electric Oven, Gas Cooktop, Microwave, Tankless Water Heater, Vented Exhaust Fan
Community Features: Community Pool, Greenbelt, Jogging Path/Bike Path, Park, Sidewalks
Days on Site: 15
Exterior: Brick, Fiber Cement
Fencing: Back Yard, Wood
Fireplace: Gas, Gas Logs, Living Room
Flooring: Carpet, Ceramic Tile, Wood
Green Features: Thermostat, Waterheater, Windows
HOA Fee: 720/ Annually
Laundry: Electric Dryer Hookup, Utility Room, Washer Hookup
Parcel#: 1113 Cowbird
Parking: Garage Door Opener, Garage Faces Front, Garage Single Door
Parking Notes: Garage Door Opener, Garage Faces Front, Garage Singl
Patio/Porch: Covered
Swimming Pool: Yes
Utilities: City Sewer, City Water, Curbs, Individual Gas Meter, Individual Water Meter, Sidewalk, Underground Utilities
Room Sizes
Office: 13.00 x 12.00 Level - 1
Living Room: 20.00 x 18.00 Level - 1
Bedroom: 12.00 x 12.00 Level - 2
Dining Room: 13.00 x 13.00 Level - 1
Bedroom-Primary: 18.00 x 16.00 Level - 1
Kitchen: 17.00 x 13.00 Level - 1
Utility Room: 8.00 x 6.00 Level - 1
Bedroom: 14.00 x 13.00 Level - 1
Media Room: 16.00 x 17.00 Level - 2
Game Room: 16.00 x 14.00 Level - 2
Bedroom: 13.00 x 12.00 Level - 2
Bedroom: 12.00 x 13.00 Level - 2
Bedroom: 14.00 x 15.00 Level - 2
Local Schools
Elementary School: Annette Perry
School District: Mansfield ISD
Listed By / Shown By
Listed By
Agency Name: HomesUSA.com
Agency Contact: 888-872-6006
Agent Name: Ben Caballero

Shown By
Agent Name: Kelly Brooks
Agent Phone: (254) 651-9267
Agency Title: Kelly, Realtors

Estimate Your Payment
Estimated Payment
$ 1,938.14 per month $1,713.57 Principal & Interest $0.00 Property Tax (data not provided by mls) $224.57 Homeowner's Insurance
1113 Cowbird Way | MLS# 21375091
This single family home located at 1113 Cowbird Way, Mansfield, TX 76063 is currently listed for sale with an asking price of $769,950. This property was built in 2026 and has 6 bedrooms and 4 full and 1 partial baths with 4309 sq. ft. Cowbird Way is located in the Birdsong subdivision within the Mansfield ISD school district. Search Birdsong real estate on kellybrooks.kellyrealtors.com today.