
BEDS3
BATHS2 full
SQUARE FEET1,288
MLS#2002828
STATUSPending
PROPERTY TYPERental - Single Family
SUBDIVISIONOXBOW
SCHOOLNorthside
Property Description
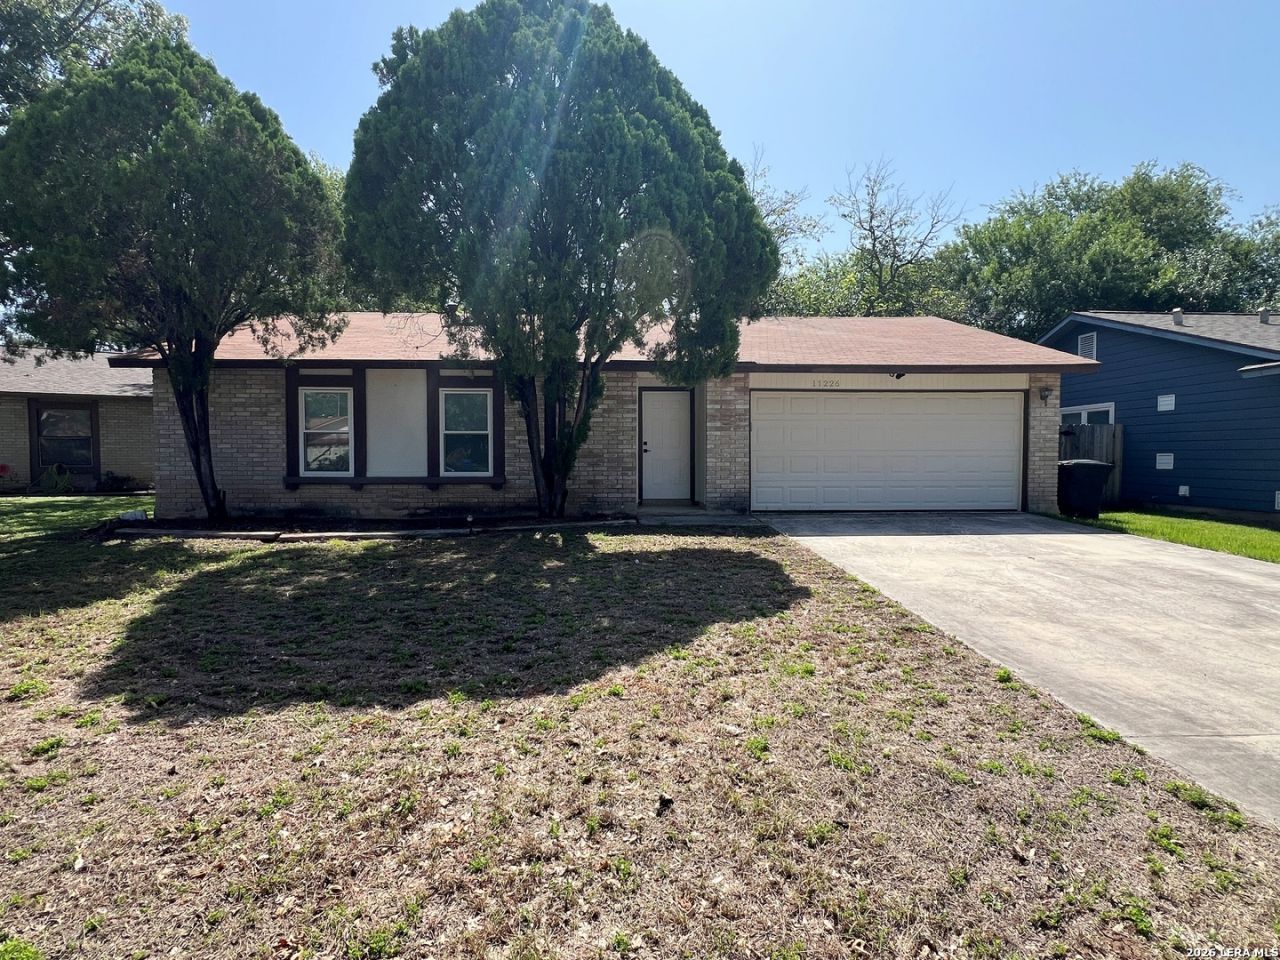
3 Bed 2 Bath Single Story Home on a Cul-de-sac near the Medical Center. Luxury Vinyl Plank floors in the Living Room, Dining, and Kitchen. Kitchen with Breakfast Bar, Farmhouse Sink. Appliances include Fridge, Stove, Dishwasher. Ceiling Fans in all bedrooms. Primary Bedroom with Walk-in Closet. Primary Bath with Shower/Tub combo. Large Fenced Yard with Patio, Mature Trees for lots of shade, Dog Run. 2 Car Garage with Opener. Park at the entrance to the neighborhood. Close to 1604, Shopping, Medical Center. Northside Schools.
Property Features
Property Type: Rental - Single Family
Cooling: One Central
Fenced: Yes
Fuel Type: Natural Gas
Heating: Central
Home Style: One Story
Lot Size: 0.17 Acres
Roof Type: Composition
Year Built: 1981
Feature Descriptions
Accessibility: No Stairs, First Floor Bath, First Floor Bedroom
Builder Name: Unknown
Days on Site: 59
Exterior: Brick, Wood
Exterior: Patio Slab, Privacy Fence, Mature Trees, Dog Run Kennel
Foundation: Slab
Inclusions: Ceiling Fans, Washer Connection, Dryer Connection, Microwave Oven, Stove/Range, Refrigerator, Dishwasher, Ice Maker Connection, Smoke Alarm, Gas Water Heater, Satellite Dish (owned), Garage Door Opener
Interior: One Living Area, Liv/Din Combo, Breakfast Bar,1st Floor Lvl/No Steps, Cable TV Available, High Speed Internet, All Bedrooms Downstairs, Laundry in Closet
Lot: Cul-de-Sac/Dead End
Miscellaneous: Broker-Manager
Neighborhood Amenities: Playground
Parking: Two Car Garage, Attached
Pool/Spa: None
Supplier - Electric: CPS
Supplier - Garbage: CITY
Supplier - Sewer: SAWS
Supplier - Water: SAWS
Type: Single Family Detached
Water/Sewer: Water System, Sewer System
Windows: All Remain
Room Sizes
Bedroom 2: 12 X 10
Bedroom 3: 12 X 11
Kitchen: 11 X 10
Dining Room: 13 X 10
Living Room: 23 X 13
Utility Room: 5 X 3
E X try: 7 X 4
Patio: 10 X 8
Local Schools
High School: Louis D Brandeis
Middle School: Stinson Katherine
Elementary School: Carnahan
School District: Northside
Listed By / Shown By
Listed By
Agency Name: Liberty Management, Inc.
Agency Phone: (210) 681-8080
Shown By
Agent Name: Kelly Brooks
Agent Phone: (254) 651-9267
Agency Title: Kelly, Realtors
Agency Email: info@kellyrealtors.com
Agency Text: (254) 717-6447

11226 Prairie Springs Dr | MLS# 2002828
This property located at 11226 Prairie Springs Dr, San Antonio, TX 78249 is currently listed for rent with an asking price of $1,695 / Monthly. Prairie Springs Dr is located within the Northside school district. Search San Antonio real estate on kellybrooks.kellyrealtors.com today.