
BEDS3
BATHS2 full
SQUARE FEET1,387
MLS#2011135
STATUSActive
PROPERTY TYPERental - Single Family
SUBDIVISIONOXBOW
SCHOOLNorthside
Property Description
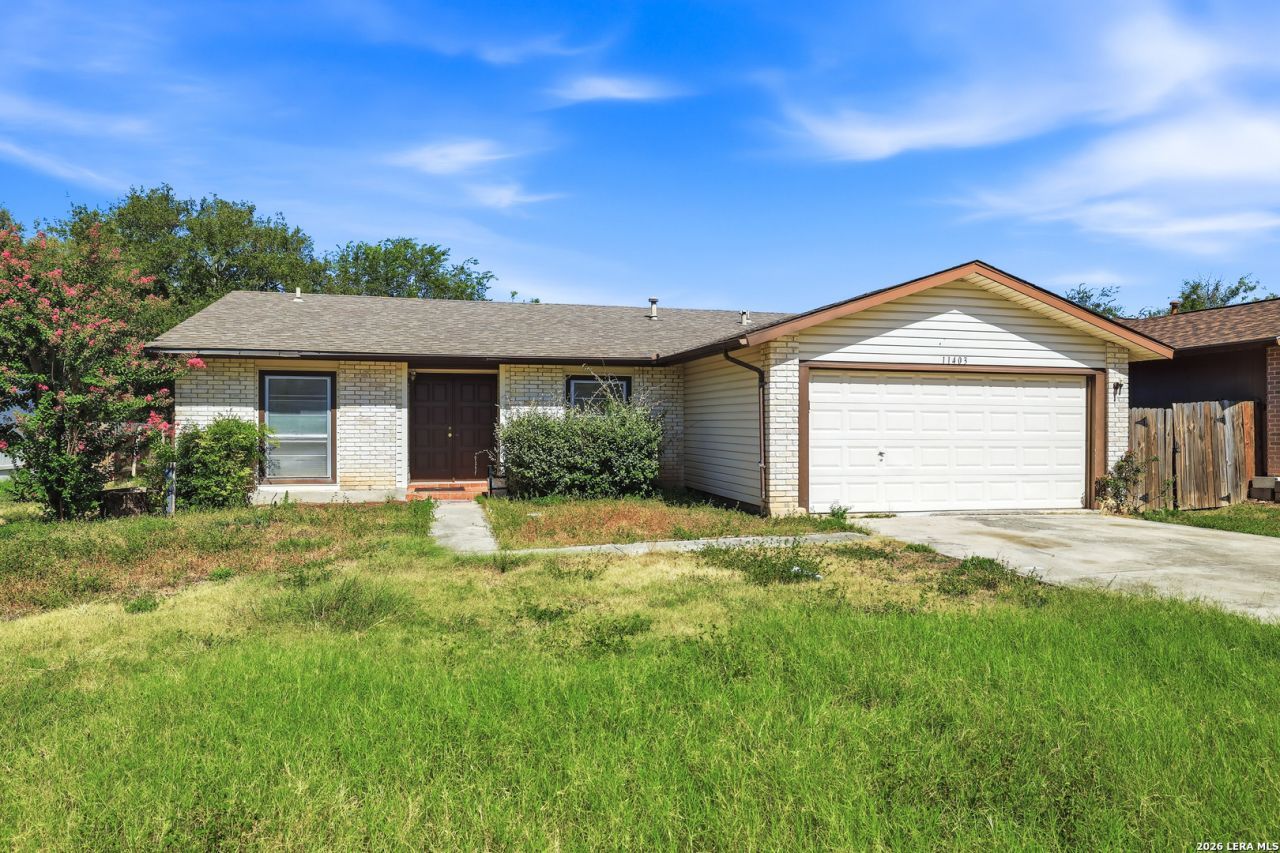
Welcome to this beautifully updated single-story home featuring modern finishes, thoughtful upgrades, and a desirable greenbelt backdrop with no rear neighbors. Inside, youll find ceramic tile and vinyl plank flooring throughout the home-no carpet! The entry opens to a spacious formal dining room that offers flexibility and could easily be used as a second living area, office, or entertaining space. The kitchen features quartz countertops, ample cabinetry, and a refrigerator, with a convenient breakfast nook just off the kitchen. The spacious primary suite offers a well-appointed en suite bathroom and a walk-in closet. Both bathrooms have been fully renovated, and the guest bathroom features a beautifully tiled walk-in shower. Step outside to enjoy a large covered patio overlooking the backyard, which backs directly to a greenbelt for added privacy and a peaceful setting. With its updated interior, low-maintenance flooring, renovated bathrooms, and desirable outdoor space, this home is move-in ready and designed for comfortable living.
Property Features
Property Type: Rental - Single Family
Cooling: One Central
Fenced: Yes
Fuel Type: Electric
Heating: Central
Home Style: One Story
Lot Size: 0.17 Acres
Roof Type: Composition
Year Built: 1981
Feature Descriptions
Builder Name: UNKNOWN
Days on Site: 27
Exterior: Brick, Siding
Exterior: Patio Slab, Covered Patio, Privacy Fence
Fireplace: Living Room, Mock Fireplace
Foundation: Slab
Inclusions: Washer Connection, Dryer Connection, Microwave Oven, Stove/Range, Refrigerator, Disposal, Dishwasher
Interior: One Living Area, Separate Dining Room, Eat-In Kitchen, Two Eating Areas, Utility Room Inside, All Bedrooms Downstairs, Laundry Main Level
Lot: On Greenbelt
Miscellaneous: Broker-Manager
Neighborhood Amenities: None
Parking: Two Car Garage, Attached
Pool/Spa: None
Supplier - Electric: CPS
Supplier - Garbage: CITY
Supplier - Sewer: SAWS
Supplier - Water: SAWS
Type: Single Family Detached
Water/Sewer: Water System, Sewer System
Windows: All Remain
Room Sizes
Bedroom 2: 11 X 10
Bedroom 3: 10 X 10
Kitchen: 9 X 8
Breakfast Room: 8 X 8
Dining Room: 11 X 11
Living Room: 11 X 20
Utility Room: 6 X 6
Local Schools
High School: Louis D Brandeis
Middle School: Stinson Katherine
Elementary School: Carnahan
School District: Northside
Listed By / Shown By
Listed By
Agency Name: Garrett Wright Properties, LLC
Agency Phone: (210) 298-3948
Shown By
Agent Name: Kelly Brooks
Agent Phone: (254) 651-9267
Agency Title: Kelly, Realtors
Agency Email: info@kellyrealtors.com
Agency Text: (254) 717-6447

11403 Spring Crest St | MLS# 2011135
This property located at 11403 Spring Crest St, San Antonio, TX 78249 is currently listed for rent with an asking price of $1,650 / Monthly. Spring Crest St is located within the Northside school district. Search San Antonio real estate on kellybrooks.kellyrealtors.com today.