
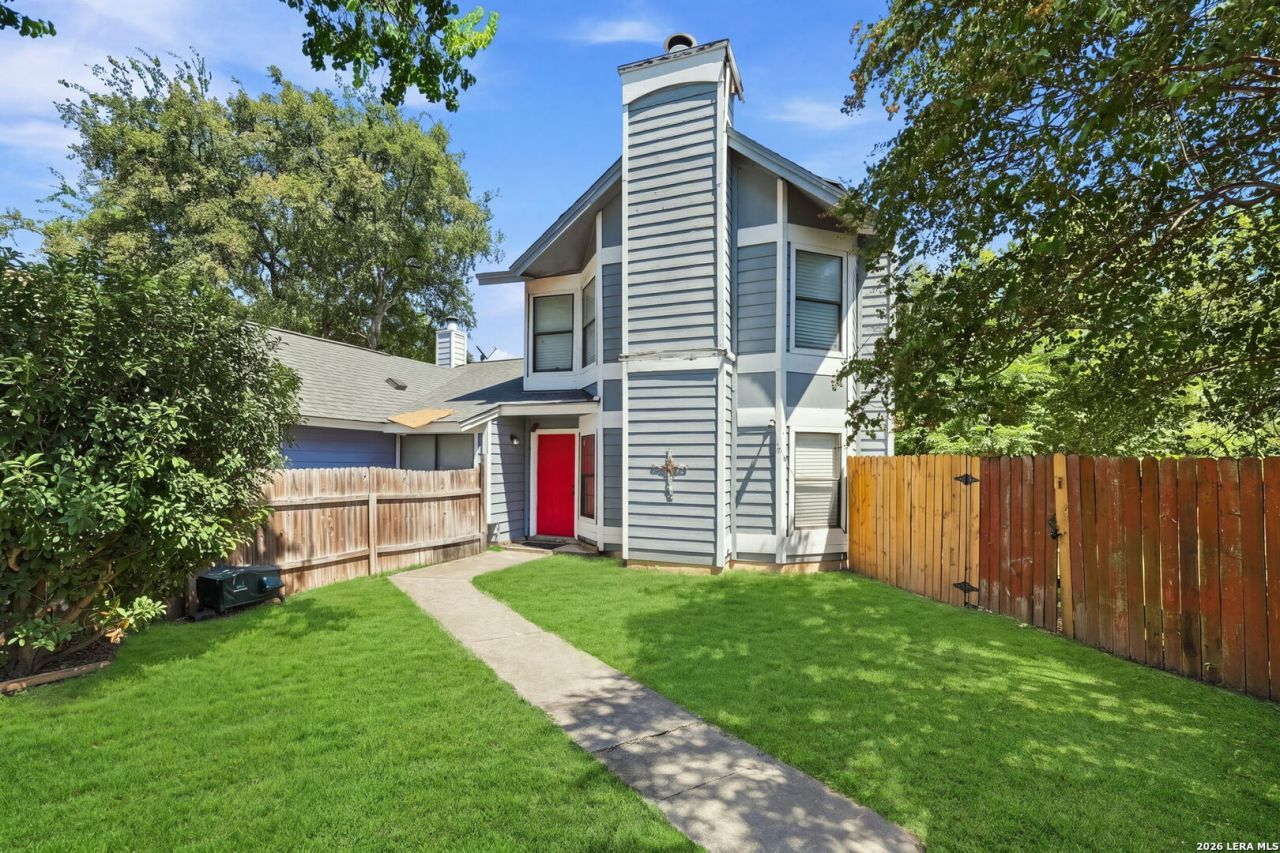
BEDS3
BATHS2 full
SQUARE FEET1,538
MLS#2011937
STATUSActive
PROPERTY TYPEResidential - Townhouse
SUBDIVISIONOXBOW
SCHOOLNorthside
Property Description
Welcome to this inviting two-story townhome featuring 3 bedrooms, 2 bathrooms, soaring ceilings, an open floor plan, a cozy fireplace, and a kitchen with granite countertops that flows into the living and dining areas. The primary bedroom and a full bathroom are conveniently located on the main level, while upstairs offers two additional bedrooms and a versatile loft ideal for a home office, game room, or additional living space. The indoor and outdoor A/C units and water heater were replaced in 2025, and a detached garage provides additional storage and parking. Centrally located near shopping, dining, entertainment, and more, this townhome offers comfortable living and convenient access to everyday amenities.
Property Features
Property Type: Residential - Townhouse
Cooling: One Central
Fenced: Yes
Fireplaces: 1
Fuel Type: Electric
Heating: Central
Home Style: Two Story
Lot Size: 0.12 Acres
Roof Type: Composition
Stories: 2.0
Taxes: $5,278
Year Built: 1984
Feature Descriptions
Builder Name: UNKNOWN
Days on Site: 24
Exterior: Wood
Exterior: Privacy Fence
Fireplace: One, Living Room
Flooring: Carpeting, Ceramic Tile, Laminate
Foundation: Slab
HOA Mandatory: No
Inclusions: Ceiling Fans, Washer Connection, Dryer Connection, Microwave Oven, Stove/Range, Disposal, Dishwasher
Interior: Two Living Area, Loft, Utility Room Inside, High Ceilings
Neighborhood Amenities: None
Parking: Detached
Pool/Spa: None
Supplier - Electric: CPS
Supplier - Garbage: CITY
Supplier - Sewer: CITY
Supplier - Water: SAWS
Tax By Multiple Counties: No
Type: Townhome
Water/Sewer: Water System, Sewer System
Windows: All Remain
Room Sizes
Bedroom 2: 10 X 9
Bedroom 3: 9 X 9
Kitchen: 12 X 10
Dining Room: 12 X 10
Family Room: 14 X 14
Utility Room: 10 X 4
Local Schools
High School: Louis D Brandeis
Middle School: Stinson Katherine
Elementary School: Carnahan
School District: Northside
Listed By / Shown By
Listed By
Agency Name: eXp Realty
Agency Phone: (888) 519-7431
Shown By
Agent Name: Kelly Brooks
Agent Phone: (254) 651-9267
Agency Title: Kelly, Realtors
Agency Email: info@kellyrealtors.com
Agency Text: (254) 717-6447

Estimate Your Payment
Estimated Payment
$ 940.76 per month $442.89 Principal & Interest $439.83 Property Tax $58.04 Homeowner's Insurance
11710 Spring Ridge Dr | MLS# 2011937
This townhouse located at 11710 Spring Ridge Dr, San Antonio, TX 78249 is currently listed for sale with an asking price of $199,000. This property was built in 1984 and has 3 bedrooms and 2 full baths with 1538 sq. ft. Spring Ridge Dr is located in the OXBOW subdivision within the Northside school district. Search OXBOW real estate on kellybrooks.kellyrealtors.com today.