
BEDS3
BATHS2 full
SQUARE FEET1,300
MLS#21367851
STATUSActive
PROPERTY TYPEResidential - Single Family
SUBDIVISIONCasa Linda 5th Add
SCHOOLSherman ISD
Property Description
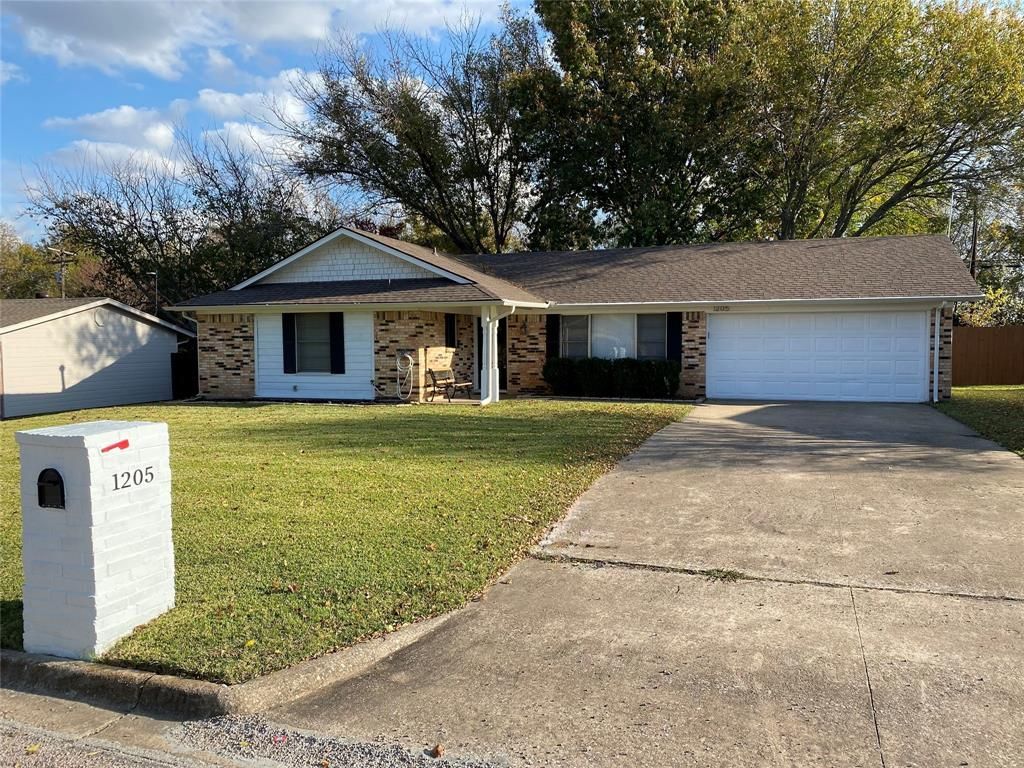
Welcome to your beautifully updated 3 bedroom 2 bathroom home on over a quarter-acre nestled into a beautifully quiet neighborhood!! Backing up to a treeline for maximum backyard privacy, you are perfectly located just a short drive from highways & downtown Sherman Square, with just a short walk to Crutchfield Elementary School, the community splash-pad, playground, park & outdoor skatepark. As you walk in the front door you are immediately welcomed into a wide-open living, dining, and kitchen area offering ample space for entertaining and an easy flow throughout the common areas. Granite countertops, tons of counter & cabinet space, the kitchen offers a perfect blend of modern style with maximum functionality. Opening the rear double doors makes the living space feel even LARGER while also allowing easy access to the oversized, private and fenced-in backyard with unbeatable shade trees and a large storage shed! This house is certainly worth a closer look! Garage is wired for EV charging. Attic decked for storage.Roof - 2020, Water heater - 2020, Foundation repair - 2020, HVAC 2023, PVC sewer line - 2025
Property Features
Property Type: Residential - Single Family
Cooling: Ceiling Fan(s), Central Air, Electric
Garage: 2 car attached
Heating: Central, Electric, Natural Gas
Home Style: Traditional
Lot Size: 0.25 Acres
Roof Type: Composition
Stories: 1.0
Year Built: 1964
Amenities
Cable TV Available
Decorative Lighting
Eat-in Kitchen
Granite Counters
High Speed Internet Available
Kitchen Island
Open Floorplan
Vaulted Ceiling(s)
Rain Gutters
Lighting
Private Yard
Storage
Feature Descriptions
Appliances: Dishwasher, Disposal, Electric Range, Electric Water Heater, Microwave
Community Features: Curbs
Days on Site: 2
Exclusions: None
Exterior: Brick
Fencing: Back Yard
Flooring: Ceramic Tile, Luxury Vinyl Plank
Laundry: Electric Dryer Hookup, In Garage, Utility Room, Full Size W/D Area, Dryer Hookup
Lot: Level, Lrg. Backyard Grass, Subdivision
Parcel#: 165043
Parking: Additional Parking, Concrete, Direct Access, Driveway, Electric Vehicle Charging Station(s), Enclosed, Garage, Garage Door Opener, Garage Double Door, Garage Faces Front, Inside Entrance, Kitchen Level, Lighted, Private, Secured, Storage
Parking Notes: Additional Parking, Concrete, Direct Access, Driveway
Utilities: All Weather Road, Cable Available, City Sewer, City Water, Concrete, Curbs, Electricity Connected, Individual Gas Meter, Individual Water Meter, Underground Utilities
Room Sizes
Bedroom-Primary: 10.00 x 13.00 Level - 1
Bath-Primary: 10.00 x 6.00 Level - 1
Bedroom: 10.00 x 10.00 Level - 1
Bedroom: 10.00 x 14.00 Level - 1
Living Room: 13.00 x 17.00 Level - 1
Kitchen: 10.00 x 10.00 Level - 1
Family Room: 12.00 x 16.00 Level - 1
Utility Room: 6.00 x 8.00 Level - 1
Local Schools
Elementary School: Crutchfield
School District: Sherman ISD
Listed By / Shown By
Listed By
Agency Name: Real Broker, LLC
Agency Contact: 972-804-3967
Agent Name: Matthew Tanel

Shown By
Agent Name: Kelly Brooks
Agent Phone: (254) 651-9267
Agency Title: Kelly, Realtors

Estimate Your Payment
Estimated Payment
$ 566.38 per month $500.75 Principal & Interest $0.00 Property Tax (data not provided by mls) $65.63 Homeowner's Insurance
1205 S Valentine Drive | MLS# 21367851
This single family home located at 1205 S Valentine Drive, Sherman, TX 75090 is currently listed for sale with an asking price of $225,000. This property was built in 1964 and has 3 bedrooms and 2 full baths with 1300 sq. ft. S Valentine Drive is located in the Casa Linda 5th Add subdivision within the Sherman ISD school district. Search Casa Linda 5th Add real estate on kellybrooks.kellyrealtors.com today.