
BEDS4
BATHS2 full
SQUARE FEET1,788
MLS#1996803
STATUSBack on Market
PROPERTY TYPEResidential - Single Family
SUBDIVISIONTrace
SCHOOLSan Marcos
Property Description
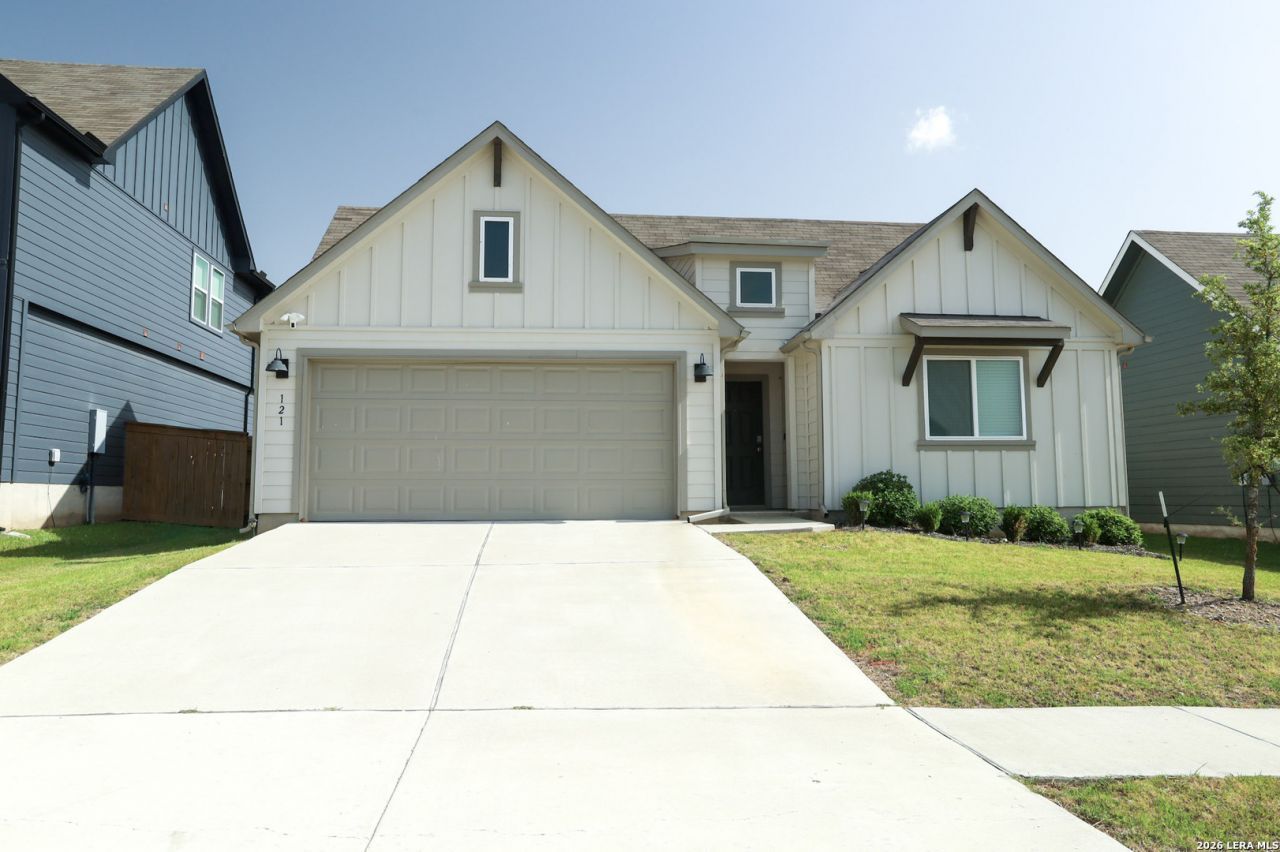
Gently lived-in, 3-year-old home featuring D.R. Hortons popular single-story Irvine floorplan! Offering 1,788 sq ft of functional living space, this 4-bedroom, 2-bath layout features a bright, open-concept eat-in kitchen with a gas range, microwave, dishwasher, raised island perfect for seating, and an adjoining dining area. The primary suite easily accommodates a king-sized bedroom set and features a generous walk-in closet, double vanity with a large mirror, glass-enclosed shower, and a private water closet. Well-maintained throughout with convenient access to major highways, shopping, and local amenities. Schedule your tour today!
Property Features
Property Type: Residential - Single Family
Cooling: One Central
Fenced: Yes
Fuel Type: Natural Gas
Heating: Central,1 Unit
Home Style: One Story, Traditional, Craftsman
Lot Size: 0.15 Acres
Roof Type: Composition
Stories: 1.0
Taxes: $6,160
Year Built: 2023
Feature Descriptions
Accessibility: 2+ Access Exits, Int Door Opening 32"+, Ext Door Opening 36"+,36 inch or more wide halls, Doors-Swing-In, Doors w/Lever Handles, Entry Slope less than 1 foot, Low Pile Carpet, No Carpet, Level Lot, Level Drive, No Stairs, First Floor Bath, Full Bath/Bed on 1st Flr, First Floor Bedroom, Stall Shower, Wheelchair Accessible
Builder Name: DR Horton
Days on Site: 77
Energy Efficient: 13-15 SEER AX, Programmable Thermostat,12"+ Attic Insulation, Double Pane Windows, Low E Windows
Exterior: Siding
Exterior: Patio Slab, Covered Patio, Privacy Fence, Sprinkler System, Double Pane Windows, Has Gutters
Flooring: Carpeting, Vinyl
Foundation: Slab
Green Certification: HERS 0-85
Green Features: Drought Tolerant Plants
Hoa Fee: 85/Monthly
HOA Mandatory: Yes
HOA Name: TRACE MASTER COMMUNITY C/O GOODWIN & CO.
Inclusions: Washer Connection, Dryer Connection, Self-Cleaning Oven, Microwave Oven, Stove/Range, Gas Cooking, Disposal, Dishwasher, Ice Maker Connection, Smoke Alarm, Security System (Owned), Pre-Wired for Security, Gas Water Heater, Garage Door Opener, Plumb for Water Softener
Interior: Breakfast Bar, Walk-In Pantry,1st Floor Lvl/No Steps, Open Floor Plan, Cable TV Available, High Speed Internet, Laundry Main Level, Laundry Room, Telephone, Walk in Closets, Attic - Pull Down Stairs
Lot: Level
Multiple HOA: No
Neighborhood Amenities: Pool, Clubhouse, Park/Playground, Jogging Trails, Sports Court, Basketball Court
Parking: Two Car Garage
Pool/Spa: None
Security: yes
Supplier - Electric: Pedernales
Supplier - Gas: San Marcos
Supplier - Sewer: San Marcos
Supplier - Water: San Marcos
Tax By Multiple Counties: No
Type: Single Family Detached
Water/Sewer: Water System, City
Windows: Some Remain
Room Sizes
Bedroom 2: 11 X 10
Bedroom 3: 10 X 10
Bedroom 4: 10 X 10
Kitchen: 12 X 10
Dining Room: 17 X 15
Family Room: 17 X 15
Local Schools
High School: San Marcos
Middle School: Doris Miller
Elementary School: Rodriguez
School District: San Marcos
Listed By / Shown By
Listed By
Agency Name: JPAR San Antonio
Agency Phone: (800) 683-5651
Shown By
Agent Name: Kelly Brooks
Agent Phone: (254) 651-9267
Agency Title: Kelly, Realtors
Agency Email: info@kellyrealtors.com
Agency Text: (254) 717-6447

Estimate Your Payment
Estimated Payment
$ 1,326.53 per month $718.97 Principal & Interest $513.33 Property Tax $94.22 Homeowner's Insurance
121 Netherland St | MLS# 1996803
This single family home located at 121 Netherland St, San Marcos, TX 78666 is currently listed for sale with an asking price of $323,049. This property was built in 2023 and has 4 bedrooms and 2 full baths with 1788 sq. ft. Netherland St is located in the Trace subdivision within the San Marcos school district. Search Trace real estate on kellybrooks.kellyrealtors.com today.