
BEDS4
BATHS2 full
SQUARE FEET1,867
MLS#21220129
STATUSActive
PROPERTY TYPEResidential - Single Family
SUBDIVISIONWalker Oaks Add
SCHOOLHurst-Euless-Bedford ISD
Property Description
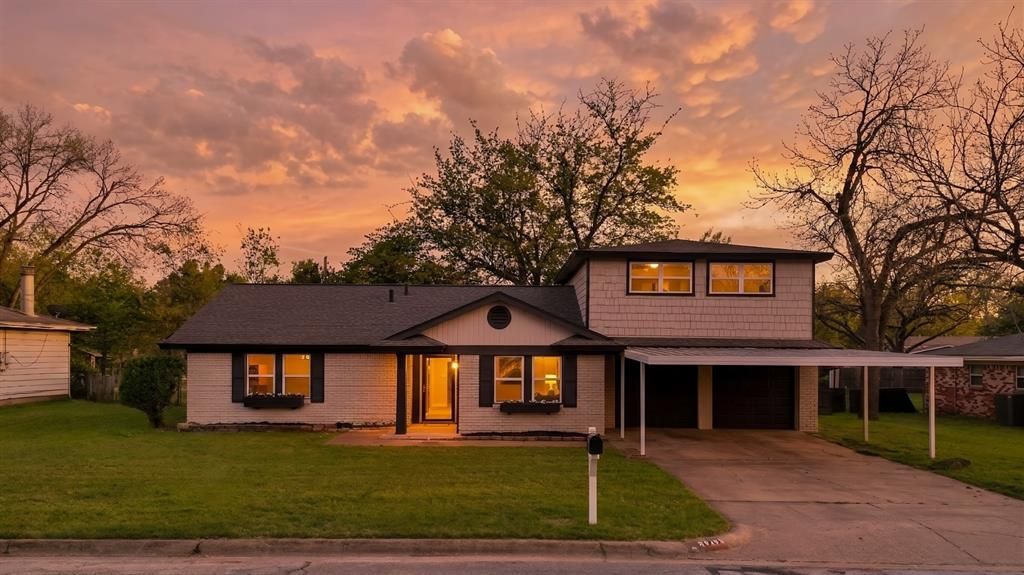
Fully Documented. Fully Renovated. Ready for You.This isn't just another updated home — it's one where every major system has been professionally inspected, repaired, and documented for total buyer confidence. Nestled on a spacious 0.27-acre lot in the heart of Hurst, this 4-bedroom, 2-bath home offers 1,867 sq ft of thoughtfully designed living space, an open floor plan, a pantry, granite counters, and a cozy wood-burning fireplace.What sets this home apart? Sellers went above and beyond: a professional roof inspection confirms 7–8 years of remaining life with no replacement needed, foundation work was completed with a transferable lifetime warranty, the plumbing system (approx. 95–100% PVC) just passed a hydrostatic test with a clean PASS, and a new gas water heater was installed in August 2026. Full reports available upon request — no guessing, no surprises.Enjoy a two-car garage plus additional carport, and a spacious backyard perfect for entertaining, pets, or future additions. Move-in ready, and backed by the paperwork to prove it.
Property Features
Property Type: Residential - Single Family
Fireplaces: 1
Garage: 2 car attached
Lot Size: 0.27 Acres
Year Built: 1961
Amenities
Granite Counters
Open Floorplan
Walk-In Closet(s)
Feature Descriptions
Appliances: Dishwasher, Disposal, Dryer, Electric Range, Gas Water Heater, Microwave, Refrigerator, Washer
Days on Site: 179
Fireplace: Wood Burning
Parcel#: 03282619
Parking: Carport
Parking Notes: Carport
Utilities: City Sewer, City Water
Local Schools
Elementary School: Hursthills
School District: Hurst-Euless-Bedford ISD
Listed By / Shown By
Listed By
Agency Name: Coldwell Banker Realty Plano
Agency Contact: 972-510-8329
Agent Name: Katherine Nixon

Shown By
Agent Name: Kelly Brooks
Agent Phone: (254) 651-9267
Agency Title: Kelly, Realtors

Estimate Your Payment
Estimated Payment
$ 893.62 per month $790.08 Principal & Interest $0.00 Property Tax (data not provided by mls) $103.54 Homeowner's Insurance
1213 Walker Drive | MLS# 21220129
This single family home located at 1213 Walker Drive, Hurst, TX 76053 is currently listed for sale with an asking price of $354,999. This property was built in 1961 and has 4 bedrooms and 2 full baths with 1867 sq. ft. Walker Drive is located in the Walker Oaks Add subdivision within the Hurst-Euless-Bedford ISD school district. Search Walker Oaks Add real estate on kellybrooks.kellyrealtors.com today.