
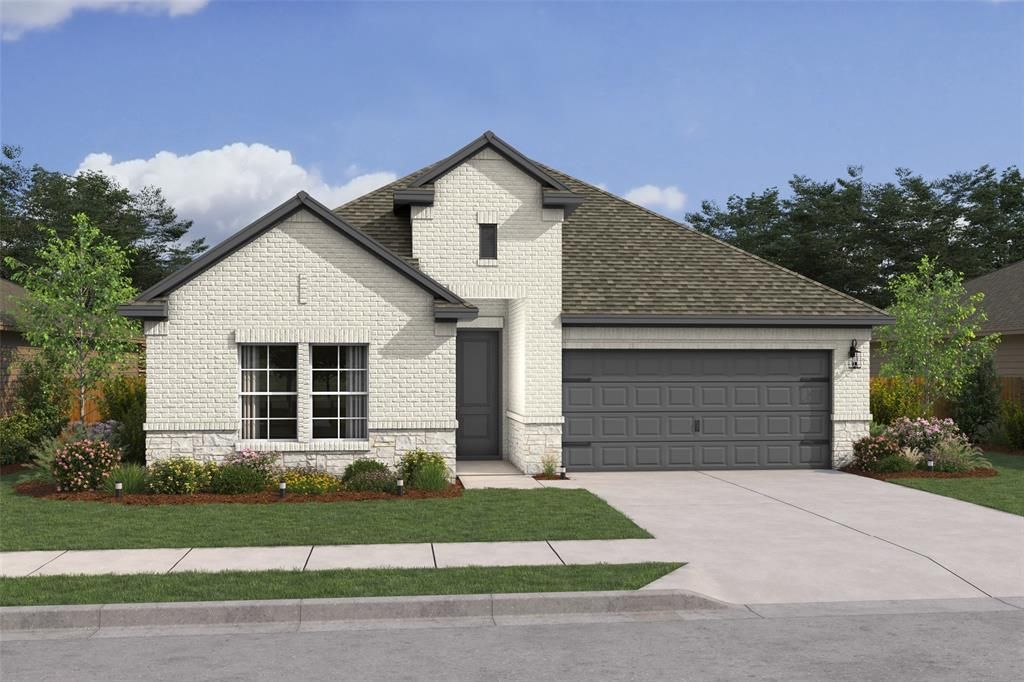
BEDS4
BATHS3 full
SQUARE FEET2,102
MLS#21388086
STATUSActive
PROPERTY TYPEResidential - Single Family
SUBDIVISIONReunion
SCHOOLNorthwest ISD
Property Description
Single story home in Northwest ISD. This home showcases a stunning open concept floorplan - with the kitchen hosting dazzling white cabinets, soapstone mist quartz countertops, and stainless steel appliances. The primary suite and bathroom are tucked away at the back of the home for privacy. The Extra Suite plus with included living room is perfect for hosting guests or family!
Property Features
Property Type: Residential - Single Family
Cooling: Central Air, Electric
Garage: 2 car attached
Heating: Central, Natural Gas
Home Style: Traditional
Lot Size: 0.15 Acres
Roof Type: Composition
Year Built: 2026
Amenities
Cable TV Available
Decorative Lighting
Kitchen Island
Pantry
Walk-In Closet(s)
Covered Patio/Porch
Rain Gutters
Feature Descriptions
Appliances: Dishwasher, Disposal, Gas Range, Gas Water Heater, Microwave
Exterior: Brick
Fencing: Wood
Fireplace: Gas
Flooring: Carpet, Luxury Vinyl Plank, Tile
Green Features: HVAC, Rain / Freeze Sensors
HOA Fee: 1080/ Annually
Lot: Interior Lot, Landscaped
Lot Dimensions: 53.99x125.67x52.75x125.23
Parcel#: 3-6
Parking: Garage, Garage Door Opener, Garage Faces Front, Garage Single Door
Parking Notes: Garage, Garage Door Opener, Garage Faces Front, Garag
Utilities: City Sewer, City Water, Concrete, Curbs
Room Sizes
Living Room: 18.00 x 11.00 Level - 1
Kitchen: 9.00 x 16.00 Level - 1
Dining Room: 18.00 x 10.00 Level - 1
Bedroom-Primary: 14.00 x 13.00 Level - 1
Bedroom: 10.00 x 10.00 Level - 1
Bedroom: 10.00 x 12.00 Level - 1
Bedroom: 11.00 x 10.00 Level - 1
Living Room: 13.00 x 12.00 Level - 1
Local Schools
Elementary School: Prairievie
School District: Northwest ISD
Listed By / Shown By
Listed By
Agency Name: Key Trek-CC
Agency Contact: 469-737-1480
Agent Name: Teri Walter

Shown By
Agent Name: Kelly Brooks
Agent Phone: (254) 651-9267
Agency Title: Kelly, Realtors

Estimate Your Payment
Estimated Payment
$ 981.72 per month $867.97 Principal & Interest $0.00 Property Tax (data not provided by mls) $113.75 Homeowner's Insurance
139 Summer Rain Way | MLS# 21388086
This single family home located at 139 Summer Rain Way, Newark, TX 76071 is currently listed for sale with an asking price of $390,000. This property was built in 2026 and has 4 bedrooms and 3 full baths with 2102 sq. ft. Summer Rain Way is located in the Reunion subdivision within the Northwest ISD school district. Search Reunion real estate on kellybrooks.kellyrealtors.com today.