
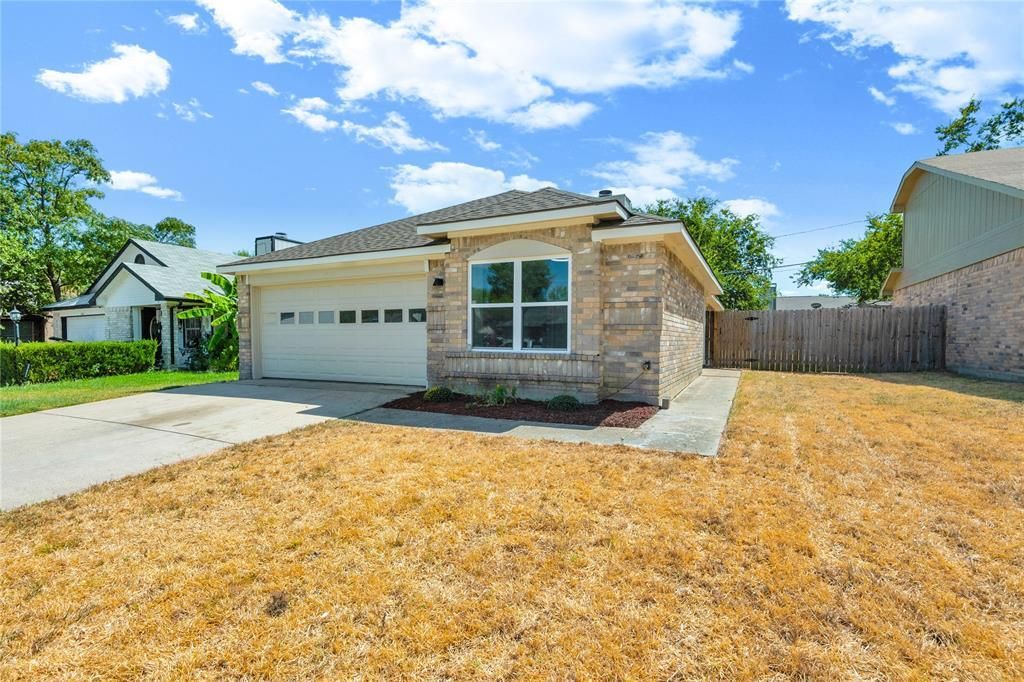
BEDS3
BATHS2 full
SQUARE FEET1,136
MLS#21373768
STATUSActive
PROPERTY TYPEResidential - Single Family
SUBDIVISIONCountryside Add
SCHOOLArlington ISD
Property Description
This lovely, completely renovated and updated home is a must-see! New roof, flooring, appliances, paint inside and out, fixtures, ceiling fans, windows, attic ladder, hearth and tiled fireplace, and newly remodeled kitchen, primary bathroom, and guest bathroom. All the work is done and ready for you! Conveniently located in southeast Arlington, close to restaurants, schools, parks, and libraries. You're also a straight shot to the DFW Airport and downtown Dallas or Fort Worth with easy access to I-20 & 360. Be where ever you need easily.
Property Features
Property Type: Residential - Single Family
Cooling: Central Air
Fireplaces: 1
Garage: 2 car attached
Heating: Central
Lot Size: 0.11 Acres
Roof Type: Composition
Year Built: 1984
Amenities
Open Floorplan
Feature Descriptions
Appliances: Dishwasher, Disposal, Electric Range, Electric Water Heater, Microwave
Days on Site: 1
Exclusions: mineral rights, water irrigation and timer set in front flower bed.
Fireplace: Living Room, Wood Burning
Flooring: Laminate
Laundry: Electric Dryer Hookup, In Garage, Full Size W/D Area, Dryer Hookup, Washer Hookup
Parcel#: 05033527
Parking: Driveway, Garage, Garage Double Door, Garage Faces Front
Parking Notes: Driveway, Garage, Garage Double Door, Garage Faces Fr
Patio/Porch: Front Porch, Patio
Utilities: City Sewer, City Water, Curbs, Sidewalk
Room Sizes
Bedroom-Primary: 14.00 x 11.00 Level - 1
Living Room: 19.00 x 12.00 Level - 1
Dining Room: 9.00 x 9.00 Level - 1
Local Schools
Elementary School: Fitzgerald
School District: Arlington ISD
Listed By / Shown By
Listed By
Agency Name: Duchene Realty LLC
Agent Name: LeighAnne DuChene

Shown By
Agent Name: Kelly Brooks
Agent Phone: (254) 651-9267
Agency Title: Kelly, Realtors

Estimate Your Payment
Estimated Payment
$ 616.72 per month $545.26 Principal & Interest $0.00 Property Tax (data not provided by mls) $71.46 Homeowner's Insurance
1428 Woodfern Drive | MLS# 21373768
This single family home located at 1428 Woodfern Drive, Arlington, TX 76018 is currently listed for sale with an asking price of $245,000. This property was built in 1984 and has 3 bedrooms and 2 full baths with 1136 sq. ft. Woodfern Drive is located in the Countryside Add subdivision within the Arlington ISD school district. Search Countryside Add real estate on kellybrooks.kellyrealtors.com today.