
BEDS3
BATHS2 full
SQUARE FEET1,342
MLS#2016374
STATUSNew
PROPERTY TYPEResidential - Single Family
SUBDIVISIONDELLVIEW
SCHOOLNorth East ISD
Property Description
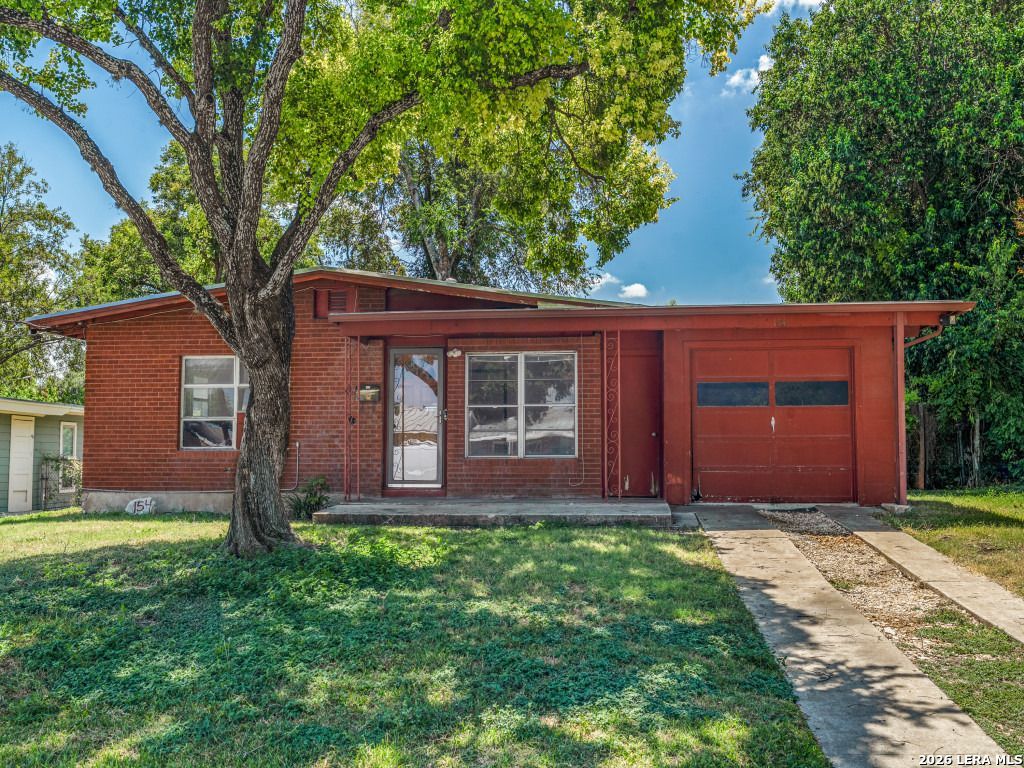
Welcome to 154 Marlena in Dellview! This 3-bedroom, 2-bath home offers a 1-car garage and approximately 1,342 square feet, according to Bexar Appraisal. A beautiful mature tree adds character and shade to the front yard. Roof is approximately 8 yrs old. The property is being offered as-is and has good bones, making it ready for someone to fix it up and put their own mark on it.
Property Features
Property Type: Residential - Single Family
Cooling: Two Window/Wall
Fenced: Yes
Fuel Type: Natural Gas
Heating: Central
Home Style: One Story
Lot Size: 0.17 Acres
Roof Type: Composition
Stories: 1.0
Taxes: $5,125
Year Built: 1955
Feature Descriptions
Accessibility: No Carpet, No Stairs, First Floor Bath, Full Bath/Bed on 1st Flr
Builder Name: unknown
Exterior: Brick
Exterior: Privacy Fence, Chain Link Fence, Mature Trees
Flooring: Wood
Foundation: Slab
HOA Mandatory: No
Inclusions: Ceiling Fans, Washer Connection, Dryer Connection, Refrigerator, Gas Water Heater
Interior: Laundry in Garage
Miscellaneous: Investor Potential
Neighborhood Amenities: None
Parking: One Car Garage, Attached
Pool/Spa: None
Supplier - Electric: CPS
Supplier - Garbage: City
Supplier - Gas: CPS
Supplier - Sewer: SAWS
Supplier - Water: SAWS
Tax By Multiple Counties: No
Type: Single Family Detached
Water/Sewer: Water System, Sewer System
Windows: All Remain
Room Sizes
Bedroom 2: 11 X 12
Bedroom 3: 10 X 12
Kitchen: 8 X 11
Dining Room: 7 X 12
Living Room: 15 X 11
Utility Room: 5 X 10
Other: 13 X 16
Local Schools
High School: Lee
Middle School: Jackson
Elementary School: Dellview
School District: North East ISD
Listed By / Shown By
Listed By
Agency Name: McEndree Real Estate
Agency Phone: (210) 416-6701
Shown By
Agent Name: Kelly Brooks
Agent Phone: (254) 651-9267
Agency Title: Kelly, Realtors
Agency Email: info@kellyrealtors.com
Agency Text: (254) 717-6447

Estimate Your Payment
Estimated Payment
$ 842.40 per month $367.20 Principal & Interest $427.08 Property Tax $48.12 Homeowner's Insurance
154 Marlena Dr | MLS# 2016374
This single family home located at 154 Marlena Dr, San Antonio, TX 78213 is currently listed for sale with an asking price of $164,990. This property was built in 1955 and has 3 bedrooms and 2 full baths with 1342 sq. ft. Marlena Dr is located in the DELLVIEW subdivision within the North East ISD school district. Search DELLVIEW real estate on kellybrooks.kellyrealtors.com today.