
BEDS4
BATHS3 full 1 partial
SQUARE FEET3,027
MLS#21361874
STATUSActive
PROPERTY TYPEResidential - Single Family
SUBDIVISIONHAZELWOOD 40s
SCHOOLFrisco ISD
Property Description
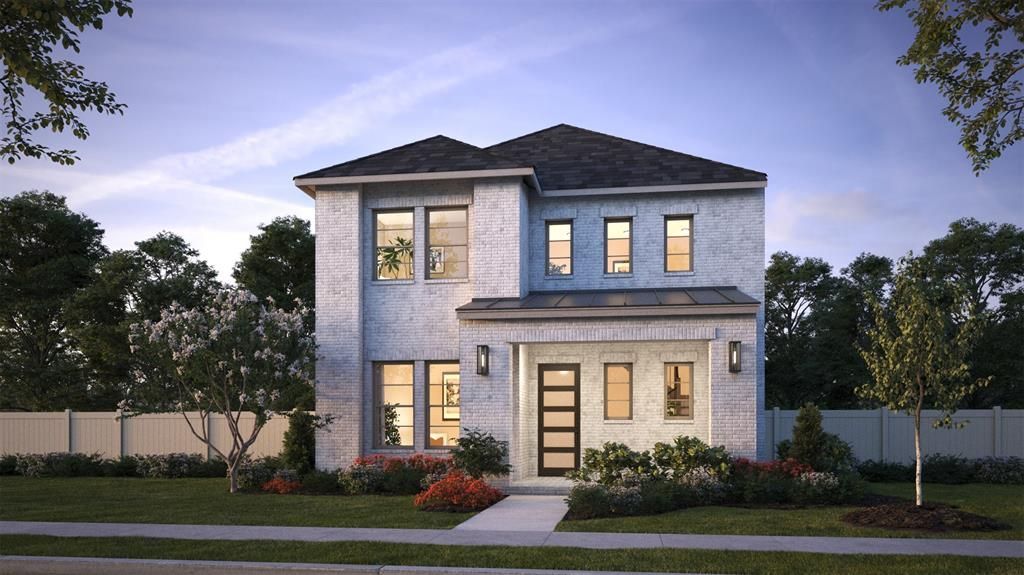
NORMANDY HOMES CANNES floor plan. Explore our Cannes floor plan in highly-rated Frisco ISD, featuring over $80,000 in upgrades. Located on an oversized CORNER LOT, with a sprawling backyard and a covered patio designed for comfort and entertaining. Inside, enjoy abundant natural light and a striking staircase at the entry. The open-concept kitchen flows into the dining and family rooms, perfect for entertaining. The owner’s suite offers a relaxing private retreat. Upstairs you’ll find three additional bedrooms with large walk-in closets, a private ensuite, plus a media room and game room overlooking the family room. Upgrades include RevWood flooring, custom cabinetry throughout, a mud bench, and fully encapsulated foam insulation in the attic. Stylish upgrades throughout make this home a must-see.
Property Features
Property Type: Residential - Single Family
Cooling: Attic Fan, Ceiling Fan(s), Central Air, Electric
Garage: 2 car attached
Heating: Central, Electric, ENERGY STAR/ACCA RSI Qualified In
Home Style: Traditional
Lot Size: 0.14 Acres
Roof Type: Composition, Metal, Shingle
Year Built: 2026
Amenities
Decorative Lighting
Double Vanity
Flat Screen Wiring
Granite Counters
High Speed Internet Available
Kitchen Island
Open Floorplan
Pantry
Smart Home System
Walk-In Closet(s)
Covered Patio/Porch
Rain Gutters
Lighting
Feature Descriptions
Appliances: Dishwasher, Disposal, Gas Cooktop, Gas Oven, Microwave, Plumbed For Gas in Kitchen, Tankless Water Heater, Vented Exhaust Fan
Community Features: Community Pool, Curbs, Greenbelt, Jogging Path/Bike Path, Playground, Sidewalks, Other
Days on Site: 29
Exterior: Brick, Wood
Fencing: Wood, Wrought Iron
Flooring: Carpet, Ceramic Tile, Luxury Vinyl Plank
Green Features: 12 inch+ Attic Insulation, Appliances, Doors, HVAC, Insulation, Lighting, Low Flow Commode, Thermostat, Waterheater, Windows
HOA Fee: 1572/ Annually
Laundry: Electric Dryer Hookup, Utility Room, Full Size W/D Area, Washer Hookup
Lot: Corner Lot, Landscaped, Sprinkler System, Subdivision
Parcel#: R1037296
Parking: Alley Access, Driveway, Garage Door Opener, Garage Faces Rear, Garage Single Door, Inside Entrance, Kitchen Level, Lighted
Parking Notes: Alley Access, Driveway, Garage Door Opener, Garage Fa
Patio/Porch: Covered, Front Porch, Patio
Swimming Pool: Yes
Utilities: Alley, Asphalt, Cable Available, City Sewer, City Water, Community Mailbox, Individual Gas Meter, Individual Water Meter, Natural Gas Available, Sidewalk, Underground Utilities
Room Sizes
Office: 12.00 x 12.00 Level - 1
Living Room: 12.00 x 13.00 Level - 1
Dining Room: 16.00 x 13.00 Level - 1
Bedroom-Primary: 13.00 x 15.00 Level - 1
Game Room: 15.00 x 16.00 Level - 2
Media Room: 11.00 x 16.00 Level - 2
Bedroom: 12.00 x 11.00 Level - 2
Bedroom: 12.00 x 11.00 Level - 2
Bedroom: 11.00 x 11.00 Level - 2
Local Schools
Elementary School: Minett
School District: Frisco ISD
Listed By / Shown By
Listed By
Agency Name: Colleen Frost Real Estate Serv
Agency Contact: 469-280-0008
Agent Name: Carole Campbell

Shown By
Agent Name: Kelly Brooks
Agent Phone: (254) 651-9267
Agency Title: Kelly, Realtors

Estimate Your Payment
Estimated Payment
$ 1,757.63 per month $1,553.98 Principal & Interest $0.00 Property Tax (data not provided by mls) $203.65 Homeowner's Insurance
15874 Gladeside Avenue | MLS# 21361874
This single family home located at 15874 Gladeside Avenue, Frisco, TX 75033 is currently listed for sale with an asking price of $698,240. This property was built in 2026 and has 4 bedrooms and 3 full and 1 partial baths with 3027 sq. ft. Gladeside Avenue is located in the HAZELWOOD 40s subdivision within the Frisco ISD school district. Search HAZELWOOD 40s real estate on kellybrooks.kellyrealtors.com today.