
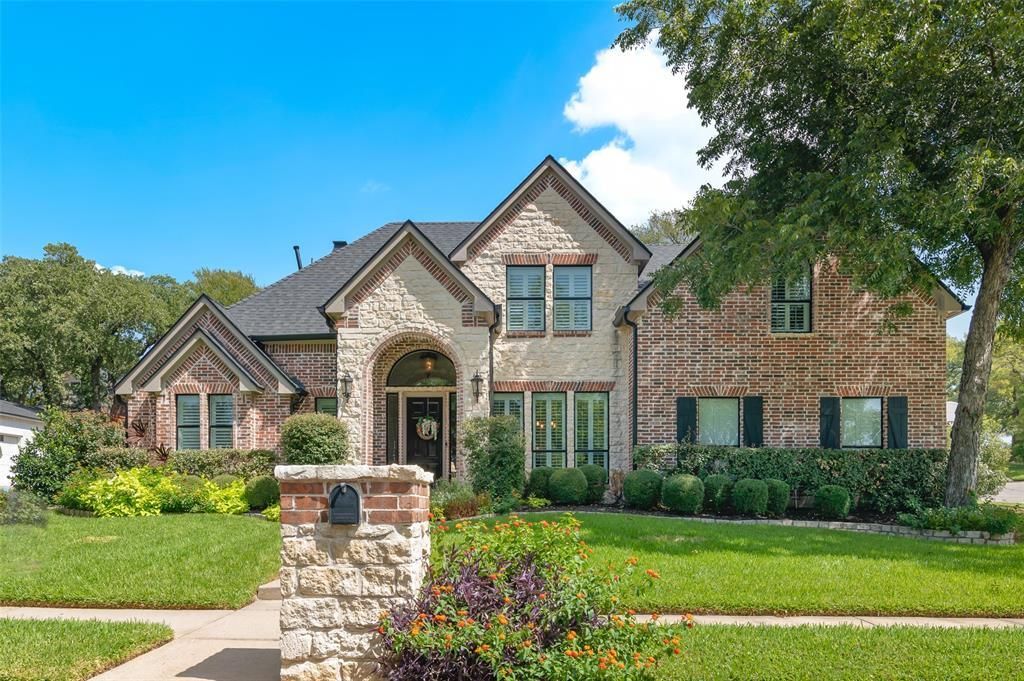
BEDS4
BATHS2 full 1 partial
SQUARE FEET3,167
MLS#21378603
STATUSActive
PROPERTY TYPEResidential - Single Family
SUBDIVISIONBrookhollow North Add
SCHOOLHurst-Euless-Bedford ISD
Property Description
This stunning home is a must see! Nestled on a corner lot in a quiet, highly sought-after neighborhood, this custom built, immaculate 4 bedroom, 3 bath home offers resort style living inside and out.As you enter the foyer, it feels like you're on vacation, with high vaulted ceilings, custom wood beams and Saltillo tile throughout along with thoughtfully designed built-in cabinets for display and ample storage. The oversized windows in the main living room provide a beautiful view and highlight the backyard oasis, with the luxury designed pool and spa, custom built outdoor kitchen and covered patio. The kitchen offers beautiful stone countertops, updated appliances and a gas stove. The kitchen and dinette area are open concept great for family gatherings and entertaining. The Primary bedroom bath is spacious and grand with the recent addition of a designer style oversized walk in closet. A decorative wrought iron stairway highlights and leads to the spacious second floor with three bedrooms two baths and a second living area flex room.Almost every room in the house is fitted with custom plantation shutters. Roof was replaced two years ago. This home is gorgeous and you don't want to miss this rare opportunity in one of the most established neighborhoods in Bedford.
Property Features
Property Type: Residential - Single Family
Cooling: Ceiling Fan(s), Central Air
Fireplaces: 1
Garage: 2 car attached
Heating: Central
Home Style: Craftsman
Lot Size: 0.38 Acres
Year Built: 1999
Amenities
Built-in Features
Cable TV Available
Chandelier
Decorative Lighting
Double Vanity
Flat Screen Wiring
Granite Counters
High Speed Internet Available
Kitchen Island
Natural Woodwork
Attached Grill
Feature Descriptions
Appliances: Dishwasher, Disposal, Electric Oven
Community Features: Curbs
Exterior: Brick, Concrete, Wood
Fencing: Wood
Fireplace: Brick, Den
Flooring: Tile
Laundry: Electric Dryer Hookup, Utility Room, Full Size W/D Area, Dryer Hookup, Washer Hookup
Lot: Corner Lot
Parcel#: 05480620
Parking: Asphalt
Parking Notes: Asphalt
Patio/Porch: Covered
Pool: In Ground, Pool/Spa Combo, Private, Waterfall
Swimming Pool: Yes
Utilities: Asphalt, Cable Available, City Sewer
Window: Shutters
Local Schools
Elementary School: Stonegate
School District: Hurst-Euless-Bedford ISD
Listed By / Shown By
Listed By
Agency Name: DHS Realty
Agency Contact: 214-642-3619
Agent Name: Laurie Goyen

Shown By
Agent Name: Kelly Brooks
Agent Phone: (254) 651-9267
Agency Title: Kelly, Realtors

Estimate Your Payment
Estimated Payment
$ 1,636.20 per month $1,446.62 Principal & Interest $0.00 Property Tax (data not provided by mls) $189.58 Homeowner's Insurance
1601 Minnie Lane | MLS# 21378603
This single family home located at 1601 Minnie Lane , Bedford, TX 76022 is currently listed for sale with an asking price of $649,999. This property was built in 1999 and has 4 bedrooms and 2 full and 1 partial baths with 3167 sq. ft. Minnie Lane is located in the Brookhollow North Add subdivision within the Hurst-Euless-Bedford ISD school district. Search Brookhollow North Add real estate on kellybrooks.kellyrealtors.com today.