
BEDS4
BATHS4 full 1 partial
SQUARE FEET3,607
MLS#21390386
STATUSActive
PROPERTY TYPEResidential - Single Family
SUBDIVISIONRamble - 74' Front
SCHOOLCelina ISD
Property Description
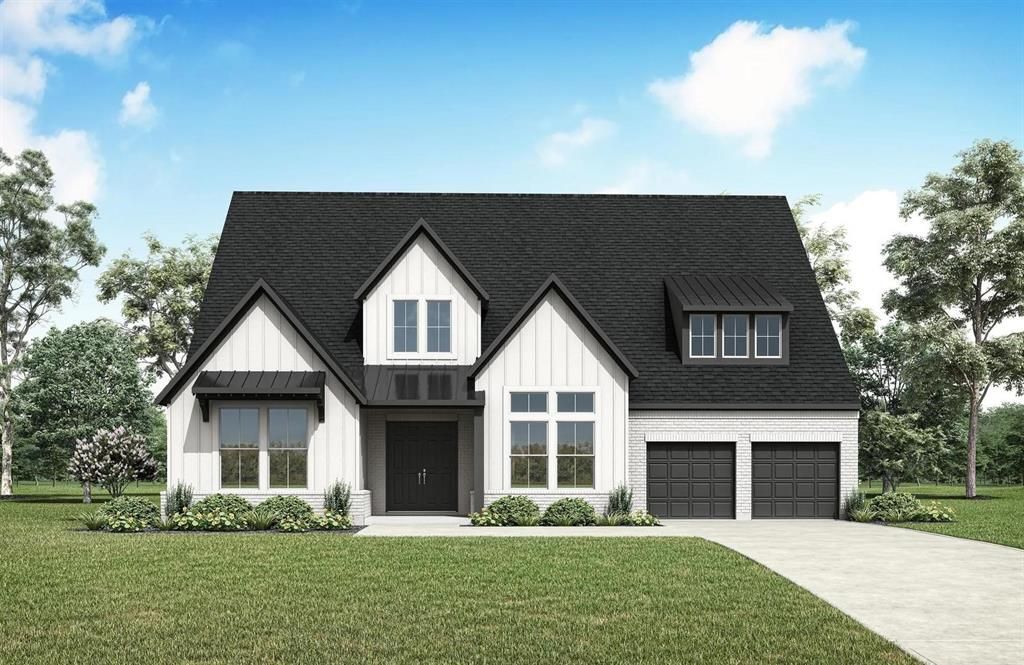
MLS# 21390386 - Built by Drees Custom Homes - February 2027 completion ~ Drees Custom Homes - Ramble - Celina ISD - Model Home Floor Plan - Beyond the double entry doors, this amazing home offers functionality with space for entertaining. The chef's kitchen offers ample countertop space, a 6 - burner Kitchen Aid range and double ovens. Vaulted ceilings in the family room extend to the patio through the sliding glass door for indoor - outdoor living. This home also features all 4 bedrooms with en - suite bathrooms, a home office, a media room, and a 3 - car garage.
Property Features
Property Type: Residential - Single Family
Cooling: Central Air, Electric
Fireplaces: 1
Garage: 3 car attached
Heating: Central, Natural Gas
Home Style: Ranch
Lot Size: 0.24 Acres
Roof Type: Shingle
Year Built: 2026
Amenities
Decorative Lighting
Double Vanity
Eat-in Kitchen
Kitchen Island
Pantry
Vaulted Ceiling(s)
Walk-In Closet(s)
Covered Patio/Porch
Rain Gutters
Private Yard
Feature Descriptions
Appliances: Disposal, Gas Cooktop, Microwave, Double Oven, Tankless Water Heater, Vented Exhaust Fan
Community Features: Club House, Community Dock, Community Pool, Curbs, Fitness Center, Lake, Park, Playground, Sidewalks
Exterior: Board & Batten Siding, Brick
Fencing: Full, Wood
Fireplace: Gas, Living Room
Flooring: Carpet, Tile, Wood
HOA Fee: 2400/ Semi-Annual
Laundry: Electric Dryer Hookup, Utility Room, Full Size W/D Area
Lot Dimensions: 79x131
Parcel#: 1700 Purple Sage
Parking: Garage Faces Front
Parking Notes: Garage Faces Front
Patio/Porch: Covered
Swimming Pool: Yes
Utilities: City Sewer, City Water, Community Mailbox, Individual Gas Meter, Individual Water Meter, Sidewalk, Underground Utilities
Local Schools
Elementary School: Bobby Ray-Afton Martin
School District: Celina ISD
Listed By / Shown By
Listed By
Agency Name: HomesUSA.com
Agency Contact: 888-872-6006
Agent Name: Ben Caballero

Shown By
Agent Name: Kelly Brooks
Agent Phone: (254) 651-9267
Agency Title: Kelly, Realtors

Estimate Your Payment
Estimated Payment
$ 2,265.48 per month $2,002.99 Principal & Interest $0.00 Property Tax (data not provided by mls) $262.50 Homeowner's Insurance
1700 Purple Sage Drive | MLS# 21390386
This single family home located at 1700 Purple Sage Drive, Celina, TX 75009 is currently listed for sale with an asking price of $899,990. This property was built in 2026 and has 4 bedrooms and 4 full and 1 partial baths with 3607 sq. ft. Purple Sage Drive is located in the Ramble - 74' Front subdivision within the Celina ISD school district. Search Ramble - 74' Front real estate on kellybrooks.kellyrealtors.com today.