
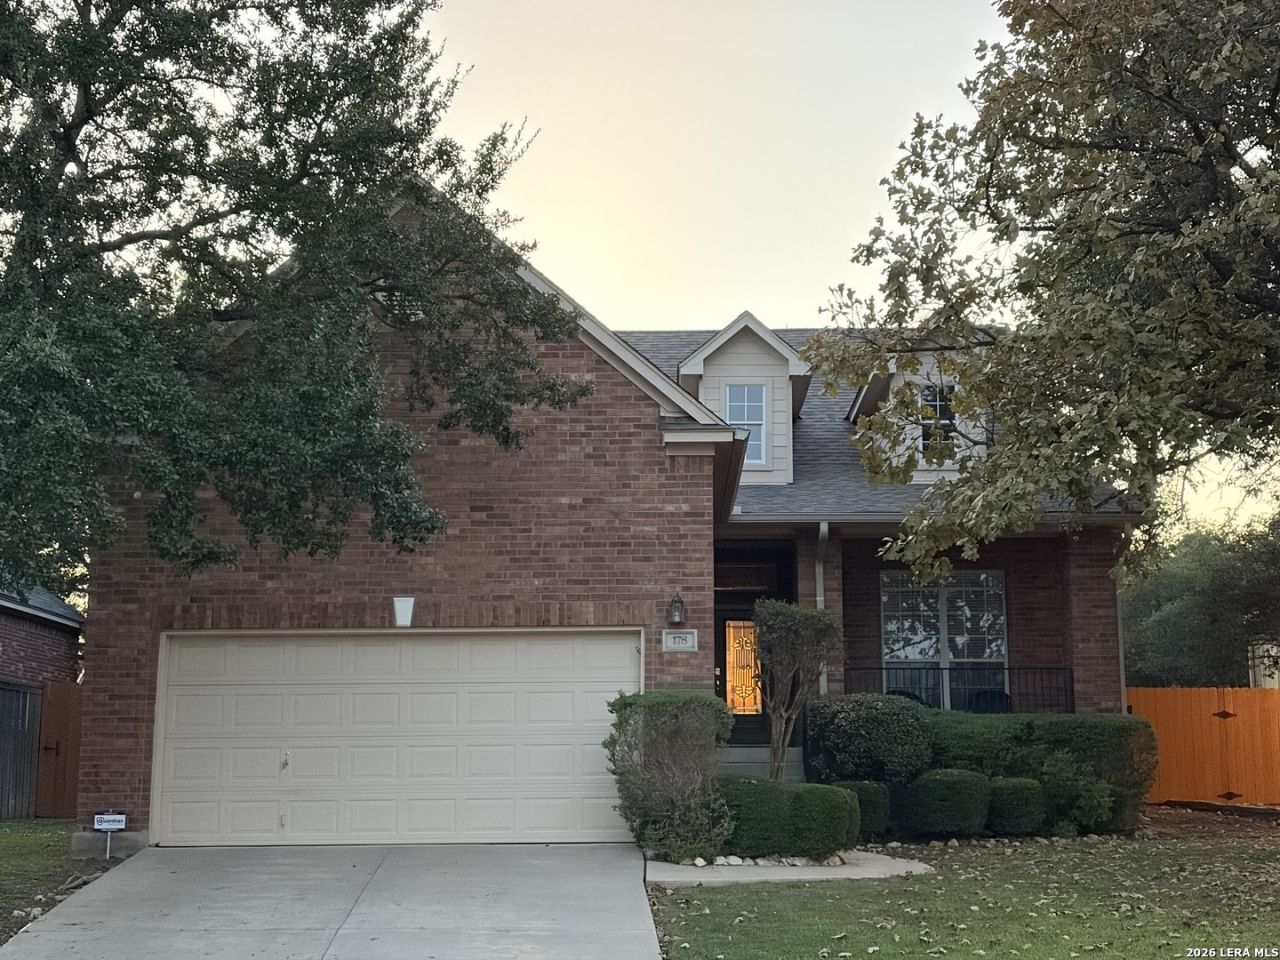
BEDS3
BATHS2 full
SQUARE FEET1,810
MLS#2016333
STATUSNew
PROPERTY TYPEResidential - Single Family
SUBDIVISIONTHE VINEYARD
SCHOOLNorth East ISD
Property Description
Priced below any other listing in The Vineyard! Here is the most affordable way into this coveted gated community and an unbeatable neighborhood location! This 1,810 square-foot home offers an open floor plan with 3BR/2BA plus an Office. The new HVAC system gives you peace of mind while the original appliances, countertops and gently worn flooring give you the opportunity to update if desired. Community amenities such as restricted access, two community pools, pavilion, sport courts and play areas make for an ideal active lifestyle. Enjoy easy access to Vineyard Ranch Elementary, H-E-B Plus!, Whole Foods, Target, Lowes and popular dining spots all within 2 miles. Its a quick jump onto expanded Loop 1604 and the rest of the city. Dont miss this rare value in one of 78258s most desirable addresses - Ask for More Information TODAY (Before its GONE)!
Property Features
Property Type: Residential - Single Family
Cooling: One Central
Fireplaces: 1
Fuel Type: Natural Gas
Heating: Central,1 Unit
Home Style: One Story, Traditional
Lot Size: 0.15 Acres
Roof Type: Composition
Stories: 1.0
Taxes: $9,299
Year Built: 2001
Feature Descriptions
Builder Name: Unknown
Currenty Leased: No
Days on Site: 1
Energy Efficient: Programmable Thermostat,12"+ Attic Insulation, Double Pane Windows, Energy Star Appliances, Ceiling Fans
Exterior: Brick,4 Sides Masonry
Fireplace: One, Living Room
Flooring: Carpeting, Ceramic Tile
Foundation: Slab
Hoa Fee: 270/Quarterly
HOA Mandatory: Yes
HOA Name: VINEYARD HOMEOWNERS ASSOCIATION, INC.
Home Faces: South
Improvements: Street Paved, Curbs, Sidewalks, Streetlights, Fire Hydrant w/in 500
Inclusions: Ceiling Fans, Washer Connection, Dryer Connection, Self-Cleaning Oven, Microwave Oven, Stove/Range, Gas Cooking, Refrigerator, Disposal, Dishwasher, Ice Maker Connection, Water Softener (owned), Security System (Owned), Gas Water Heater, Garage Door Opener, Plumb for Wa
Interior: One Living Area, Separate Dining Room, Eat-In Kitchen, Two Eating Areas, Breakfast Bar, Study/Library, Utility Room Inside,1st Floor Lvl/No Steps, High Ceilings, Open Floor Plan, Pull Down Storage, Cable TV Available, High Speed Internet, All Bedrooms Downstairs, Laundry Main Level, Walk in Closets
Lot Dimensions: 55x122x51x51
Multiple HOA: No
Neighborhood Amenities: Controlled Access, Pool, Clubhouse, Park/Playground, Sports Court
Parking: Two Car Garage
Pool/Spa: None
Security: yes
Supplier - Electric: CPS Energy
Supplier - Garbage: CITY
Supplier - Gas: CPS Energy
Supplier - Sewer: SAWS
Supplier - Water: SAWS
Tax By Multiple Counties: No
Type: Single Family Detached
Water/Sewer: Water System, Sewer System
Windows: All Remain
Room Sizes
Bedroom 2: 11 X 10
Bedroom 3: 12 X 10
Kitchen: 12 X 10
Breakfast Room: 9 X 9
Dining Room: 12 X 11
Living Room: 20 X 12
Utility Room: 8 X 6
Study/Office: 12 X 11
E X try: 9 X 8
Office: 12 X 11
Local Schools
High School: Ronald Reagan
Middle School: Lopez
Elementary School: Vineyard Ranch
School District: North East ISD
Listed By / Shown By
Listed By
Agency Name: Lifestyles Realty Central Texas Inc
Agency Phone: (210) 787-2236
Shown By
Agent Name: Kelly Brooks
Agent Phone: (254) 651-9267
Agency Title: Kelly, Realtors
Agency Email: info@kellyrealtors.com
Agency Text: (254) 717-6447

Estimate Your Payment
Estimated Payment
$ 1,857.33 per month $956.99 Principal & Interest $774.92 Property Tax $125.42 Homeowner's Insurance
178 Da Vinci | MLS# 2016333
This single family home located at 178 Da Vinci, San Antonio, TX 78258 is currently listed for sale with an asking price of $430,000. This property was built in 2001 and has 3 bedrooms and 2 full baths with 1810 sq. ft. Da Vinci is located in the THE VINEYARD subdivision within the North East ISD school district. Search THE VINEYARD real estate on kellybrooks.kellyrealtors.com today.