
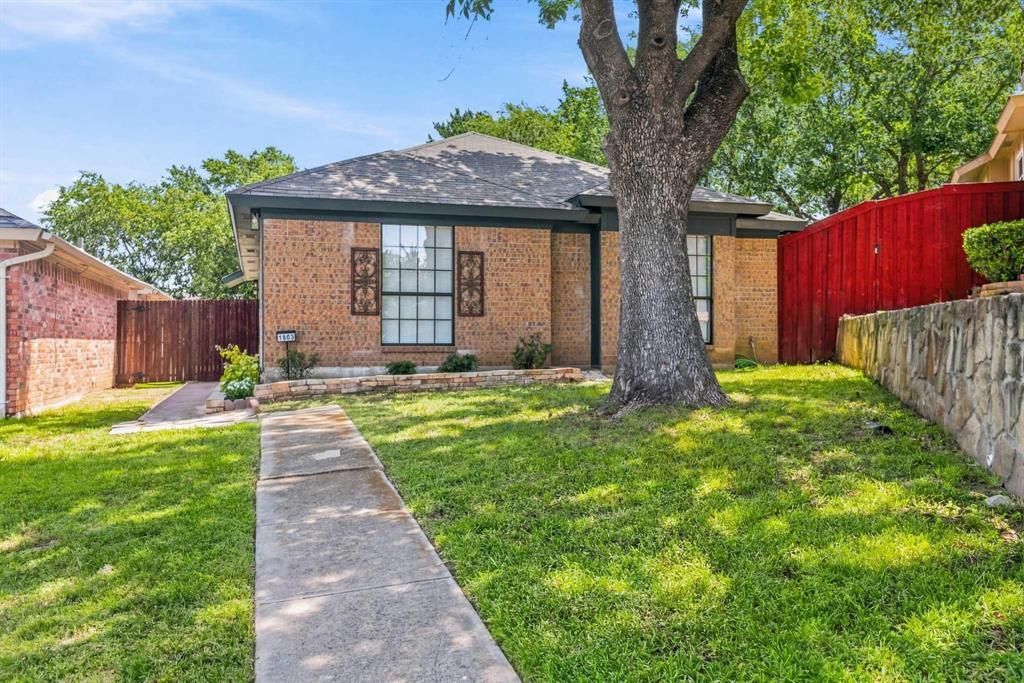
BEDS3
BATHS2 full
SQUARE FEET1,280
MLS#21381201
STATUSActive
PROPERTY TYPEResidential - Single Family
SUBDIVISIONSherwood Place
SCHOOLCarrollton-Farmers Branch ISD
Property Description
Tucked into a peaceful cul-de-sac in Carrollton's established Sherwood Place community, this single-story 3-bedroom, 2-bath home has been renovated and it shows in every detail. Walking distance to a large beautiful park that has soccer fields, baseball fields etc.Backyard for play or for pet or for hot tub! AND a side yard for private morning coffee.The BLUE film on the kitchen appliances is there because the appliances are BRAND new and being kept that way until the new BUYER moves in!Step through a striking front door, framed by a full-length cut-glass window, and into an open floor plan bathed in natural light. Water-resistant LVP flooring flows underfoot, fresh paint brightens every wall, and modern LED lighting sets the mood room to room. The living room's cozy fireplace anchors a space made for both quiet evenings and easy entertaining.The kitchen has brand-new appliances, gleaming granite counters, built-in shelving all come together for a space as functional as it is beautiful. Both bathrooms have been beautifully renovated and the primary suite offers a spa-style walk-in shower with upgraded finishes. Generous closets with built-in organization keep everything in its place, and a flexible bonus room adapts to a home office, playroom, or den.
Property Features
Property Type: Residential - Single Family
Cooling: Ceiling Fan(s), Central Air, Electric
Fireplaces: 1
Garage: 2 car attached
Heating: Central, Electric, Fireplace(s)
Home Style: Traditional
Lot Size: 0.11 Acres
Roof Type: Composition, Shingle
Year Built: 1983
Amenities
Built-in Features
Cable TV Available
Decorative Lighting
Granite Counters
High Speed Internet Available
Pantry
Lighting
Private Yard
Feature Descriptions
Appliances: Dishwasher, Disposal, Electric Cooktop, Electric Range, Electric Water Heater, Microwave
Community Features: Curbs, Jogging Path/Bike Path, Park, Playground, Sidewalks
Days on Site: 4
Exclusions: Some Furniture is neg.
Exterior: Brick, Siding
Fencing: Back Yard, Fenced, Full, Gate, High Fence, Privacy, Wood
Fireplace: Brick, Decorative, Living Room, Wood Burning
Flooring: Luxury Vinyl Plank, Tile
Laundry: Electric Dryer Hookup, Utility Room, Full Size W/D Area, Dryer Hookup, Washer Hookup
Lot: Interior Lot, Landscaped, Level, Lrg. Backyard Grass, Many Trees, Subdivision
Parcel#: 14104000010120000
Parking: Alley Access, Concrete, Covered, Direct Access, Driveway, Enclosed, Garage, Garage Door Opener, Garage Faces Rear, Garage Single Door, Inside Entrance, Kitchen Level, Lighted, Storage
Parking Notes: Alley Access, Concrete, Covered, Direct Access, Drivew
Patio/Porch: Patio, Rear Porch
Utilities: All Weather Road, Alley, Cable Available, City Sewer, City Water, Concrete, Curbs, Electricity Available, Electricity Connected, Individual Water Meter, Phone Available, Sewer Available, Sidewalk, Underground Utilities
Room Sizes
Living Room: 18.00 x 18.00 Level - 1
Breakfast Room: 8.00 x 8.00 Level - 1
Kitchen: 8.00 x 8.00 Level - 1
Bedroom-Primary: 13.00 x 13.00 Level - 1
Bedroom: 10.00 x 10.00 Level - 1
Bedroom: 10.00 x 10.00 Level - 1
Office: 8.00 x 9.00 Level - 1
Utility Room: 5.00 x 6.00 Level - 1
Local Schools
Elementary School: Carrollton
School District: Carrollton-Farmers Branch ISD
Listed By / Shown By
Listed By
Agency Name: Compass RE Texas, LLC
Agency Contact: 469-992-9414
Agent Name: Karen Lavorgna

Shown By
Agent Name: Kelly Brooks
Agent Phone: (254) 651-9267
Agency Title: Kelly, Realtors

Estimate Your Payment
Estimated Payment
$ 850.82 per month $752.24 Principal & Interest $0.00 Property Tax (data not provided by mls) $98.58 Homeowner's Insurance
1803 Sherwood Place | MLS# 21381201
This single family home located at 1803 Sherwood Place, Carrollton, TX 75006 is currently listed for sale with an asking price of $338,000. This property was built in 1983 and has 3 bedrooms and 2 full baths with 1280 sq. ft. Sherwood Place is located in the Sherwood Place subdivision within the Carrollton-Farmers Branch ISD school district. Search Sherwood Place real estate on kellybrooks.kellyrealtors.com today.