
BEDS4
BATHS2 full 1 partial
SQUARE FEET1,998
MLS#2010534
STATUSActive
PROPERTY TYPERental - Single Family
SUBDIVISIONSAN PEDRO HILLS
SCHOOLNorth East ISD
Property Description
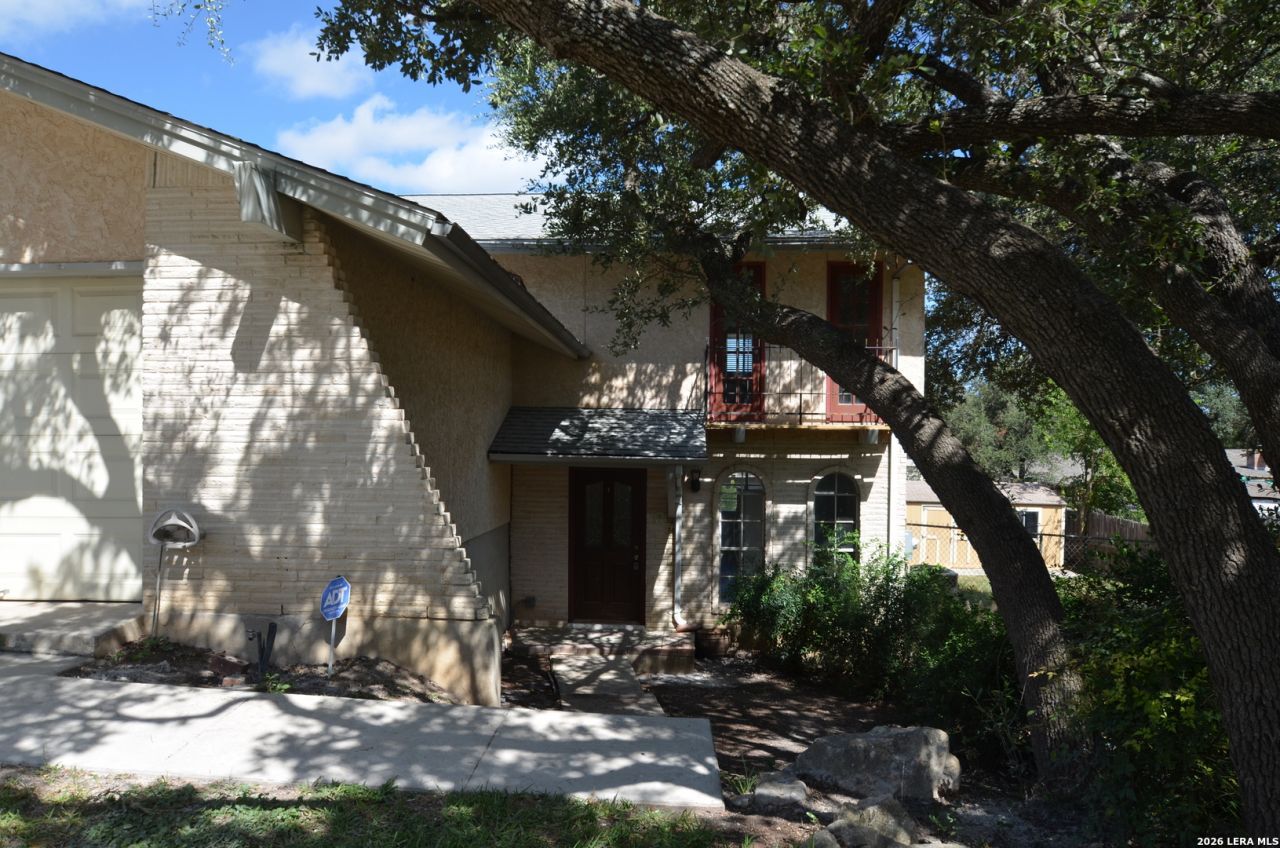
Newly remodeled home ready for new tenants! This beautiful home features fresh paint, new wood floors throughout, and no carpet. The updated bathrooms and newer kitchen cabinets give the home a fresh, modern feel. The spacious downstairs offers a large open-concept living area with a cozy fireplace in the living room and a convenient breakfast bar in the kitchen. A Florida room just off the kitchen provides additional living space and opens to an almost 1/4-acre lot. The property also includes a storage building for added convenience. Located just down the street from Bradley Middle School, this home offers plenty of space, comfort, and a convenient location.
Property Features
Property Type: Rental - Single Family
Cooling: One Central
Fenced: Yes
Fuel Type: Natural Gas
Heating: Central
Home Style: Split Level
Lot Size: 0.25 Acres
Roof Type: Composition
Year Built: 1974
Feature Descriptions
Days on Site: 27
Exterior: Brick,3 Sides Masonry, Stucco
Exterior: Patio Slab, Covered Patio, Privacy Fence, Chain Link Fence, Storage Building/Shed, Mature Trees
Fireplace: One, Living Room
Foundation: Slab
Inclusions: Ceiling Fans, Washer, Dryer, Self-Cleaning Oven, Stove/Range, Refrigerator, Disposal, Dishwasher, Vent Fan, Smoke Alarm, Gas Water Heater, Smooth Cooktop
Interior: One Living Area, Eat-In Kitchen, Two Eating Areas, Island Kitchen, Florida Room, Utility Room Inside, All Bedrooms Upstairs
Miscellaneous: Owner-Manager
Neighborhood Amenities: None
Parking: Two Car Garage
Pool/Spa: None
Type: Single Family Detached
Water/Sewer: Water System, Sewer System
Windows: All Remain
Room Sizes
Bedroom 2: 11 X 9
Bedroom 3: 13 X 11
Bedroom 4: 11 X 9
Kitchen: 20 X 10
Dining Room: 13 X 12
Living Room: 24 X 14
Utility Room: 8 X 6
Local Schools
High School: Churchill
Middle School: Bradley
Elementary School: Coker
School District: North East ISD
Listed By / Shown By
Listed By
Agency Name: JLA Realty
Agency Phone: (713) 489-8130
Shown By
Agent Name: Kelly Brooks
Agent Phone: (254) 651-9267
Agency Title: Kelly, Realtors
Agency Email: info@kellyrealtors.com
Agency Text: (254) 717-6447

1903 Deer Ridge | MLS# 2010534
This property located at 1903 Deer Ridge, San Antonio, TX 78232 is currently listed for rent with an asking price of $2,200 / Monthly. Deer Ridge is located within the North East ISD school district. Search San Antonio real estate on kellybrooks.kellyrealtors.com today.