
BEDS5
BATHS2 full 1 partial
SQUARE FEET2,502
MLS#21305287
STATUSActive
PROPERTY TYPERental - Single Family
SUBDIVISIONCreekside Estates
SCHOOLTerrell ISD
Property Description
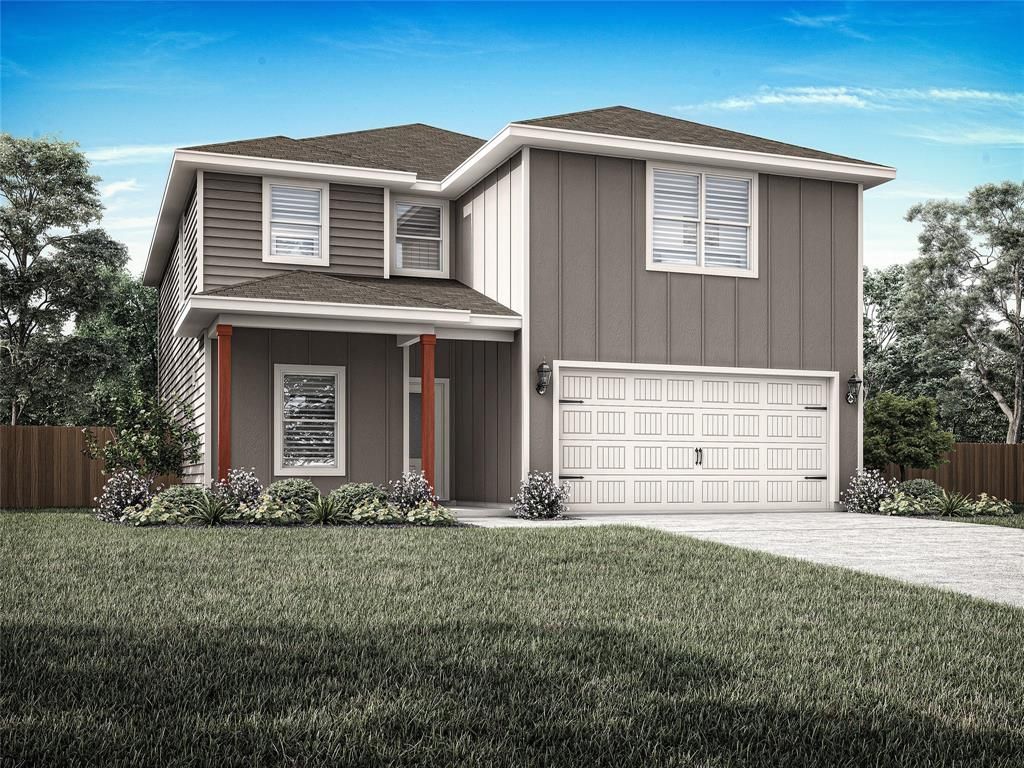
The spacious two-story Iris floor plan features five bedrooms and two and a half bathrooms, offering room for both everyday living and special gatherings. Downstairs, the open layout connects the kitchen, dining room, and family room, creating a welcoming space where everyone can come together. A convenient powder room on the main floor adds ease and comfort when entertaining guests. The downstairs master suite offers a private retreat with plenty of space to unwind. Upstairs, four secondary bedrooms each include their own walk-in closet, providing storage needed storage. The versatile loft completes the home with an area for play, exercise, creativity, or quiet study time.
Property Features
Property Type: Rental - Single Family
Cooling: Ceiling Fan(s), Central Air, Electric
Garage: 2 car attached
Heating: Central, Natural Gas
Home Style: Traditional
Lot Size: 0.17 Acres
Roof Type: Composition, Shingle
Year Built: 2026
Amenities
Built-in Features
Granite Counters
Kitchen Island
Open Floorplan
Pantry
Walk-In Closet(s)
Covered Patio/Porch
Feature Descriptions
Appliances: Dishwasher, Disposal, Gas Range, Microwave, Refrigerator, Tankless Water Heater
Days on Site: 38
Fencing: Wood
Flooring: Carpet, Simulated Wood
Parcel#: 0
Parking: Concrete, Driveway, Garage, Garage Door Opener, Garage Double Door, Garage Faces Front
Parking Notes: Concrete, Driveway, Garage, Garage Door Opener, Garage
Pets Allowed: Yes Pets Allowed, Call, Cats OK, Dogs OK
Security: Carbon Monoxide Detector(s), Smoke Detector(s)
Utilities: City Sewer, City Water, Community Mailbox, Sidewalk
Room Sizes
Kitchen: 13.00 x 10.00 Level - 1
Dining Room: 11.00 x 13.00 Level - 1
Living Room: 12.00 x 17.00 Level - 1
Bath-Half: 6.00 x 6.00 Level - 1
Bedroom-Primary: 12.00 x 16.00 Level - 1
Bath-Primary: 13.00 x 7.00 Level - 1
Bedroom: 10.00 x 14.00 Level - 2
Bedroom: 10.00 x 15.00 Level - 2
Bedroom: 13.00 x 14.00 Level - 2
Bedroom: 12.00 x 14.00 Level - 2
Bath-Full: 6.00 x 15.00 Level - 2
Utility Room: 8.00 x 5.00 Level - 2
Game Room: 19.00 x 19.00 Level - 2
Local Schools
Elementary School: Long
School District: Terrell ISD
Listed By / Shown By
Listed By
Agency Name: LGI Homes
Agency Contact: 281-362-8998
Agent Name: Mona Hill

Shown By
Agent Name: Kelly Brooks
Agent Phone: (254) 651-9267
Agency Title: Kelly, Realtors

221 North Island Drive | MLS# 21305287
This property located at 221 North Island Drive, Terrell, TX 75160 is currently listed for rent with an asking price of $2,730 / Monthly. North Island Drive is located within the Terrell ISD school district. Search Terrell real estate on kellybrooks.kellyrealtors.com today.