
BEDS2
BATHS1 full
SQUARE FEET648
MLS#2008089
STATUSActive
PROPERTY TYPEResidential - Single Family
SUBDIVISION26TH-ZARZAMORA
SCHOOLSan Antonio ISD
Property Description
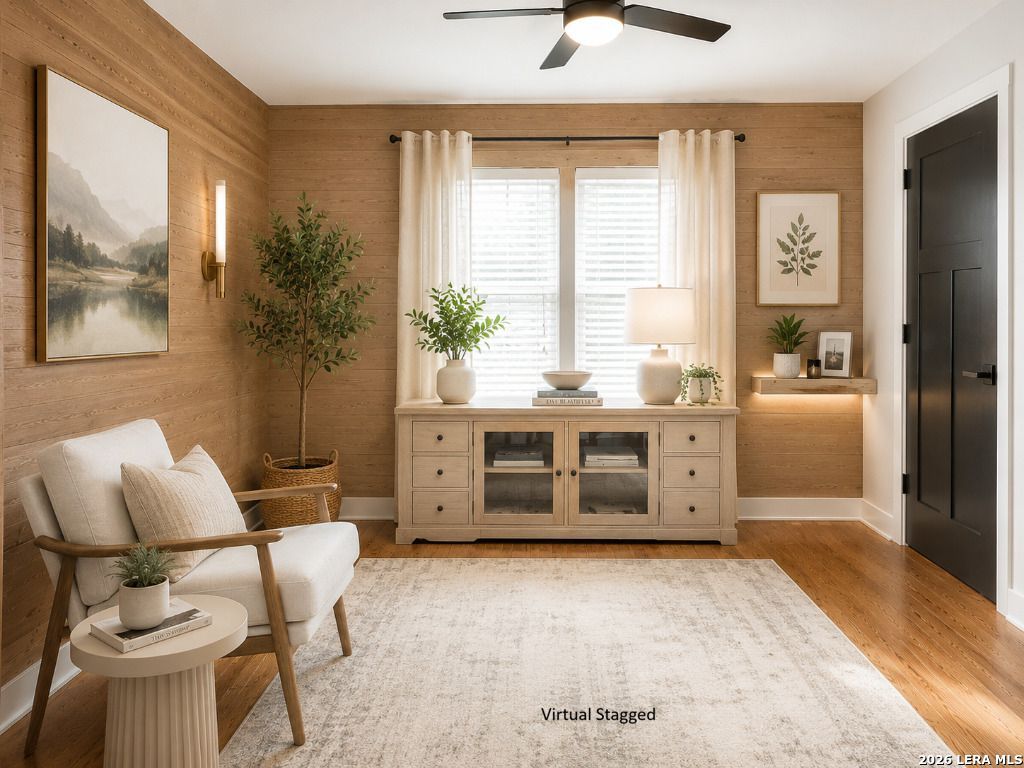
2214 Manchaca Dr, San Antonio, TX 78207. Charming 2BR/1BA nestled in San Antonios Westside! This home offers a bright kitchen and dining combo, a beautiful, renovated living room, plus a flexible bonus room perfect for a home office or guest space. Unwind on the all-wood covered front porch or enjoy the expansive, fully fenced front and back yard shaded by mature trees. A 12x12 storage building adds everyday convenience, and the gated entry offers open parking inside the yard for up to 3 vehicles. Outdoor lovers will appreciate the nearby parks: Alderete Park (~1.5 mi) with its walking track and playground, Elmendorf Lake Park (~1.7 mi) for fishing and lakeside trails, Woodlawn Lake Park (~2 mi) with its scenic walking loop and pool, historic San Pedro Springs Park (~3 mi), and Brackenridge Park (~5 mi), home to the San Antonio Zoo and Japanese Tea Garden. Downtowns Hemisfair and Yanaguana Garden are also just ~4.5 mi away. H-E-B and everyday shopping are near on Culebra Rd, with easy access to I-10, US-90, and Loop 410 putting all of San Antonio within quick reach. A rare find with space, character, and location - dont miss it!
Property Features
Property Type: Residential - Single Family
Cooling: Other
Fuel Type: Electric
Heating: Other
Home Style: One Story
Lot Size: 0.12 Acres
Roof Type: Composition
Stories: 1.0
Taxes: $2,550
Year Built: 1947
Feature Descriptions
Builder Name: UKWN
Days on Site: 37
Exterior: Wood, Siding
Flooring: Wood
HOA Mandatory: No
Inclusions: Ceiling Fans, Washer Connection, Dryer Connection, Microwave Oven, Stove/Range, Smoke Alarm, Electric Water Heater, City Garbage service
Interior: One Living Area, Eat-In Kitchen, Study/Library,1st Floor Lvl/No Steps, All Bedrooms Downstairs, Laundry Main Level
Neighborhood Amenities: None
Parking: Detached, Side Entry
Pool/Spa: None
Supplier - Electric: CPS
Supplier - Garbage: CITY
Supplier - Sewer: CITY
Supplier - Water: CITY
Tax By Multiple Counties: No
Type: Single Family Detached
Water/Sewer: Water System, Sewer System, City
Windows: Some Remain
Room Sizes
Bedroom 2: 10 X 9
Kitchen: 11 X 11
Dining Room: 12 X 7
Living Room: 12 X 12
Study/Office: 11 X 7
Local Schools
High School: Lanier
Middle School: Rhodes
Elementary School: Ogden
School District: San Antonio ISD
Listed By / Shown By
Listed By
Agency Name: United Realty Group of Texas, LLC
Agency Phone: (210) 710-8434
Shown By
Agent Name: Kelly Brooks
Agent Phone: (254) 651-9267
Agency Title: Kelly, Realtors
Agency Email: info@kellyrealtors.com
Agency Text: (254) 717-6447

Estimate Your Payment
Estimated Payment
$ 549.78 per month $298.20 Principal & Interest $212.50 Property Tax $39.08 Homeowner's Insurance
2214 Menchaca | MLS# 2008089
This single family home located at 2214 Menchaca, San Antonio, TX 78207 is currently listed for sale with an asking price of $133,990. This property was built in 1947 and has 2 bedrooms and 1 full baths with 648 sq. ft. Menchaca is located in the 26TH-ZARZAMORA subdivision within the San Antonio ISD school district. Search 26TH-ZARZAMORA real estate on kellybrooks.kellyrealtors.com today.