
BEDS5
BATHS3 full 1 partial
SQUARE FEET3,630
MLS#21383500
STATUSActive
PROPERTY TYPEResidential - Single Family
SUBDIVISIONBriarhill Estates 1
SCHOOLLewisville ISD
Property Description
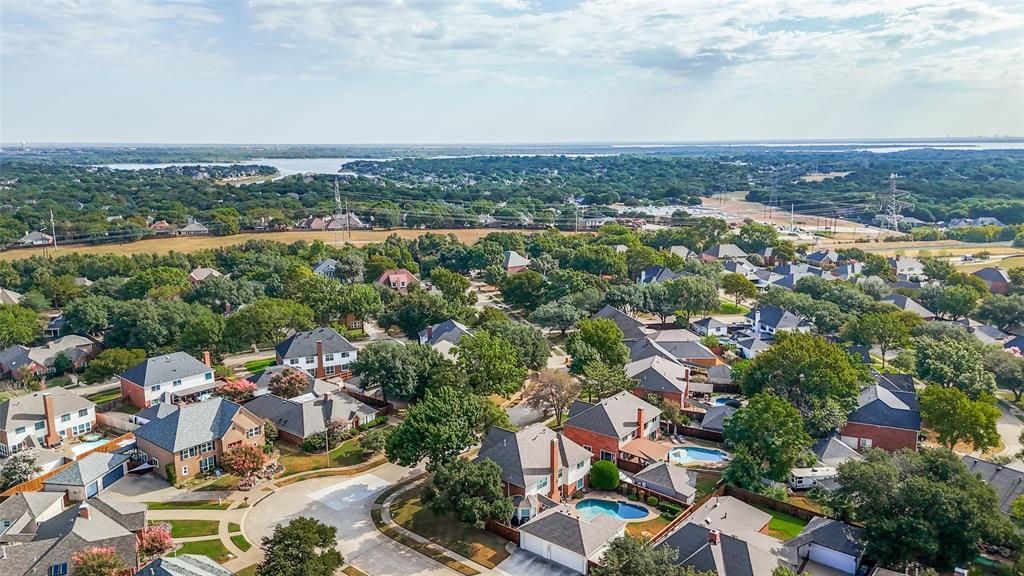
Looking for one of the absolute best locations in Highland Village? This home is within walking distance of the elementary and middle schools and just steps away from the popular Kids Kastle, Briarhill Dog Park, and a stocked fishing pond. Spend your summers making unforgettable memories in your private back yard oasis featuring a custom cedar-covered patio and an updated deep pool featuring a Mediterranean designer surface, custom flagstone, tile, and a diving rock. Adding stamped concrete to complete this back yard transformation. Inside, retreat to the spacious primary bedroom and bathroom suite. Upstairs features four generous bedrooms—one ideal for a quiet home office, craft room, or bonus space—plus a large secondary living area offering incredible flexibility.A rare find for the neighborhood, this property includes an oversized 3-car garage with epoxy flooring. Major updates are already done, with recently replaced HVAC systems and water heaters so you can enjoy total peace of mind. Easy access to local shopping, parks, trails, and I-35E. Schedule your tour today—this home won't last long!
Property Features
Property Type: Residential - Single Family
Cooling: Ceiling Fan(s), Central Air, Electric
Fireplaces: 1
Garage: 3
Heating: Central, Natural Gas
Home Style: Traditional
Lot Size: 0.22 Acres
Roof Type: Composition
Year Built: 1987
Amenities
Cable TV Available
High Speed Internet Available
Covered Patio/Porch
Feature Descriptions
Appliances: Dishwasher, Disposal, Electric Cooktop, Electric Oven
Days on Site: 1
Exterior: Brick, Wood
Fencing: Wood
Fireplace: Gas Logs
Flooring: Carpet, Ceramic Tile, Wood
Green Features: Windows
Lot: Interior Lot, Landscaped, Subdivision
Lot Dimensions: 9600
Parcel#: R127045
Parking: Driveway, Epoxy Flooring, Garage, Garage Door Opener, Garage Double Door, Garage Faces Front
Parking Notes: Driveway, Epoxy Flooring, Garage, Garage Door Opener,
Pool: Diving Board, Gunite, In Ground, Pool/Spa Combo
Swimming Pool: Yes
Utilities: City Sewer
Local Schools
Elementary School: Heritage
School District: Lewisville ISD
Listed By / Shown By
Listed By
Agency Name: Keller Williams Realty-FM
Agency Contact: 940-465-6878
Agent Name: Tammy Carlson

Shown By
Agent Name: Kelly Brooks
Agent Phone: (254) 651-9267
Agency Title: Kelly, Realtors

Estimate Your Payment
Estimated Payment
$ 1,648.79 per month $1,457.75 Principal & Interest $0.00 Property Tax (data not provided by mls) $191.04 Homeowner's Insurance
2250 Strathmore Drive | MLS# 21383500
This single family home located at 2250 Strathmore Drive, Highland Village, TX 75077 is currently listed for sale with an asking price of $655,000. This property was built in 1987 and has 5 bedrooms and 3 full and 1 partial baths with 3630 sq. ft. Strathmore Drive is located in the Briarhill Estates 1 subdivision within the Lewisville ISD school district. Search Briarhill Estates 1 real estate on kellybrooks.kellyrealtors.com today.