
BEDS3
BATHS2 full 1 partial
SQUARE FEET2,164
MLS#21382858
STATUSActive
PROPERTY TYPEResidential - Single Family
SUBDIVISIONVillage Estates 3
SCHOOLLewisville ISD
Property Description
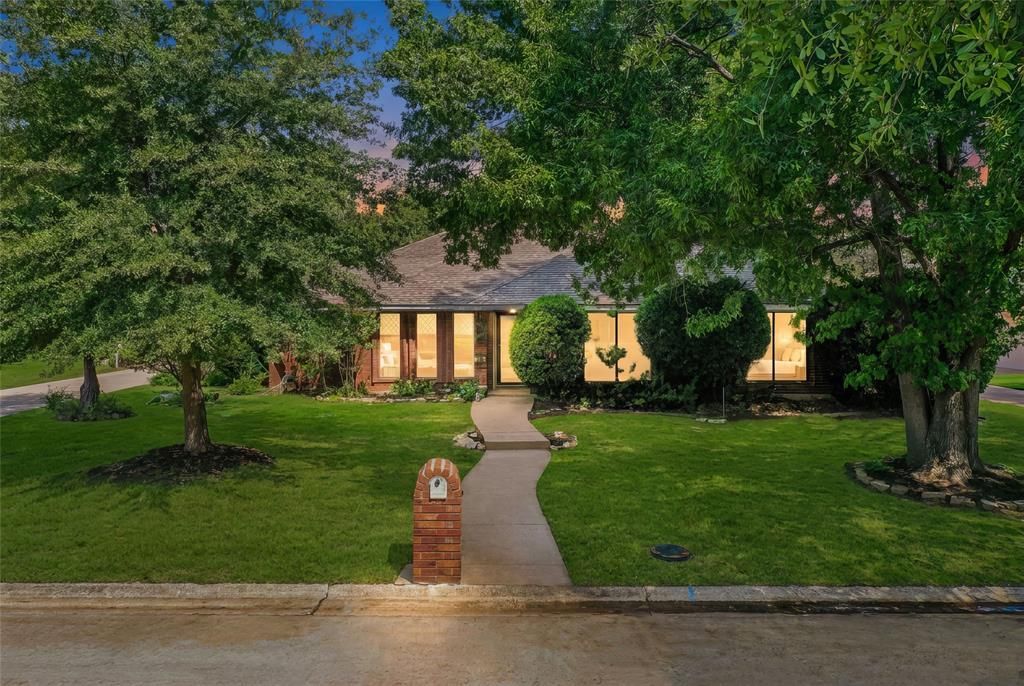
No HOA!!! Welcome to this meticulously maintained gem in the heart of Village Estates, offering the ideal layout whether you are expanding your living space or seeking a low maintenance sanctuary. Nestled in a quiet, established neighborhood, this residence sits next door to Turpin Park a neighborhood park and playground. The paved trail system is nearby that goes thru the whole city! A canopy of large, mature trees shades beautifully landscaped front and back grounds. The private backyard oasis features a covered back patio and an elevated deck overlooking a serene, decorative pond, perfect for peaceful outdoor relaxation.This home has been well maintained & has a double radiant barrier for low utility bills! Super long driveway, perfect for parking boats, RVs, and extra vehicles.Inside, crisp tile flows through the main living zones, while durable laminate finishes the secondary bedrooms. The generous living room highlights a gas starter fireplace and a dedicated coffee bar, creating an inviting space to entertain. Off the kitchen, enjoy a dedicated dining room alongside a bright breakfast nook. The kitchen itself is appointed with granite countertops, built in cabinetry, and a natural skylight. A conveniently located half bath sits just off the spacious laundry room.The expansive primary suite serves as a true retreat, featuring dual vanities, two walk in closets, a separate tiled shower, and a deep jetted bathtub. Additional bedrooms are generously sized, each boasting ample walk in storage. This home delivers effortless single story comfort, exceptional privacy, and premium Texas living.
Property Features
Property Type: Residential - Single Family
Cooling: Ceiling Fan(s), Central Air, Electric
Fireplaces: 1
Garage: 2 car attached
Heating: Central, Fireplace(s), Gas Jets
Home Style: Traditional
Lot Size: 0.33 Acres
Roof Type: Composition
Year Built: 1985
Amenities
Built-in Features
Cable TV Available
Chandelier
Eat-in Kitchen
Flat Screen Wiring
Granite Counters
High Speed Internet Available
Walk-In Closet(s)
Covered Patio/Porch
Garden(s)
Private Yard
Feature Descriptions
Appliances: Dishwasher, Disposal, Electric Oven, Gas Cooktop
Community Features: Park, Playground
Days on Site: 3
Fencing: Back Yard, Wood
Fireplace: Gas, Gas Logs, Living Room, Wood Burning
Flooring: Carpet, Ceramic Tile, Laminate
Laundry: Electric Dryer Hookup, Gas Dryer Hookup, Utility Room, Stacked W/D Area
Lot: Interior Lot, Many Trees
Parcel#: R06091
Parking: Driveway, Garage Faces Side, On Street, Oversized
Parking Notes: Driveway, Garage Faces Side, On Street, Oversized
Patio/Porch: Covered, Deck
Utilities: City Sewer, City Water, Co-op Electric, Concrete, Curbs, Electricity Connected, Individual Gas Meter
Window: Skylights(s)
Local Schools
Elementary School: Mcauliffe
School District: Lewisville ISD
Listed By / Shown By
Listed By
Agency Name: RE/MAX Trinity
Agency Contact: 972-317-9586
Agent Name: Austin Holtzman

Shown By
Agent Name: Kelly Brooks
Agent Phone: (254) 651-9267
Agency Title: Kelly, Realtors

Estimate Your Payment
Estimated Payment
$ 1,283.79 per month $1,135.04 Principal & Interest $0.00 Property Tax (data not provided by mls) $148.75 Homeowner's Insurance
229 Turpin Drive | MLS# 21382858
This single family home located at 229 Turpin Drive, Highland Village, TX 75077 is currently listed for sale with an asking price of $510,000. This property was built in 1985 and has 3 bedrooms and 2 full and 1 partial baths with 2164 sq. ft. Turpin Drive is located in the Village Estates 3 subdivision within the Lewisville ISD school district. Search Village Estates 3 real estate on kellybrooks.kellyrealtors.com today.