
BEDS4
BATHS2 full
SQUARE FEET2,326
MLS#21374474
STATUSActive
PROPERTY TYPEResidential - Single Family
SUBDIVISIONHighlands Of Carrollton Sec 1
SCHOOLCarrollton-Farmers Branch ISD
Property Description
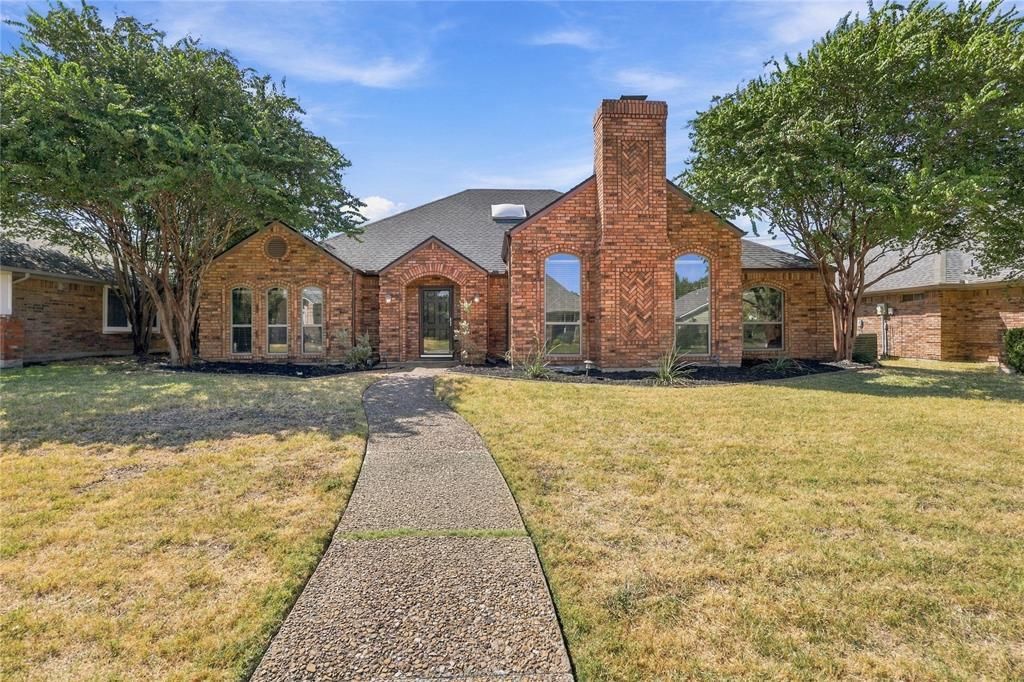
Beautifully Updated Home in a Desirable Neighborhood. No HOA!Welcome home to this beautifully updated 4-bedroom, 2.5 bath property nestled in a highly desirable neighborhood. The 4th bedroom could be a second living room or bedroom with access to the patio. Thoughtfully refreshed throughout, this home offers a modern, move-in-ready feel while maintaining the warmth and functionality buyers are looking for. Featuring a comfortable floor plan, spacious bedrooms, updated living spaces, and a welcoming atmosphere, this home is ideal for both everyday living and entertaining. The desirable location puts you close to shopping, dining, schools, and everyday conveniences, while the established neighborhood provides charm and character. With its extensive updates including a recent 10' privacy fence, all new windows, prime location, and No HOA restrictions, this is a gem and ready for its next chapter. Come see all this home has to offer!
Property Features
Property Type: Residential - Single Family
Cooling: Central Air, Electric
Fireplaces: 1
Garage: 2 car attached
Heating: Central, Electric
Home Style: Traditional
Lot Size: 0.19 Acres
Roof Type: Asphalt
Year Built: 1983
Amenities
Decorative Lighting
Double Vanity
Eat-in Kitchen
Granite Counters
High Speed Internet Available
Kitchen Island
Pantry
Walk-In Closet(s)
Wired for Data
Covered Patio/Porch
Rain Gutters
Private Yard
Feature Descriptions
Appliances: Dishwasher, Disposal, Electric Water Heater, Gas Cooktop, Gas Oven, Microwave
Community Features: Sidewalks
Days on Site: 3
Exterior: Brick
Fencing: Wood
Fireplace: Brick, Gas, Gas Starter, Living Room
Flooring: Ceramic Tile, Luxury Vinyl Plank
Green Features: 12 inch+ Attic Insulation, Insulation, Thermostat, Windows
Laundry: Electric Dryer Hookup, Utility Room, Washer Hookup
Lot: Many Trees
Parcel#: R48061
Parking: Alley Access, Driveway, Garage Faces Rear, On Street
Parking Notes: Alley Access, Driveway, Garage Faces Rear, On Street
Patio/Porch: Covered
Utilities: City Sewer, City Water, Electricity Connected
Window: Bay Window(s)
Room Sizes
Bedroom-Primary: 16.00 x 13.00 Level - 1
Bedroom: 10.00 x 11.00 Level - 1
Bedroom: 13.00 x 14.00 Level - 1
Bedroom: 13.00 x 14.00 Level - 1
Local Schools
Elementary School: Sheffield
School District: Carrollton-Farmers Branch ISD
Listed By / Shown By
Listed By
Agency Name: Bradford Elite Real Estate LLC
Agency Contact: 214-499-5431
Agent Name: Summer Barclay

Shown By
Agent Name: Kelly Brooks
Agent Phone: (254) 651-9267
Agency Title: Kelly, Realtors

Estimate Your Payment
Estimated Payment
$ 1,346.72 per month $1,190.68 Principal & Interest $0.00 Property Tax (data not provided by mls) $156.04 Homeowner's Insurance
2312 Stone Glen Lane | MLS# 21374474
This single family home located at 2312 Stone Glen Lane, Carrollton, TX 75007 is currently listed for sale with an asking price of $535,000. This property was built in 1983 and has 4 bedrooms and 2 full baths with 2326 sq. ft. Stone Glen Lane is located in the Highlands Of Carrollton Sec 1 subdivision within the Carrollton-Farmers Branch ISD school district. Search Highlands Of Carrollton Sec 1 real estate on kellybrooks.kellyrealtors.com today.