
BEDS3
BATHS2 full
SQUARE FEET1,382
MLS#21383624
STATUSActive
PROPERTY TYPEResidential - Single Family
SUBDIVISIONCrown Point Ph2
SCHOOLNorthwest ISD
Property Description
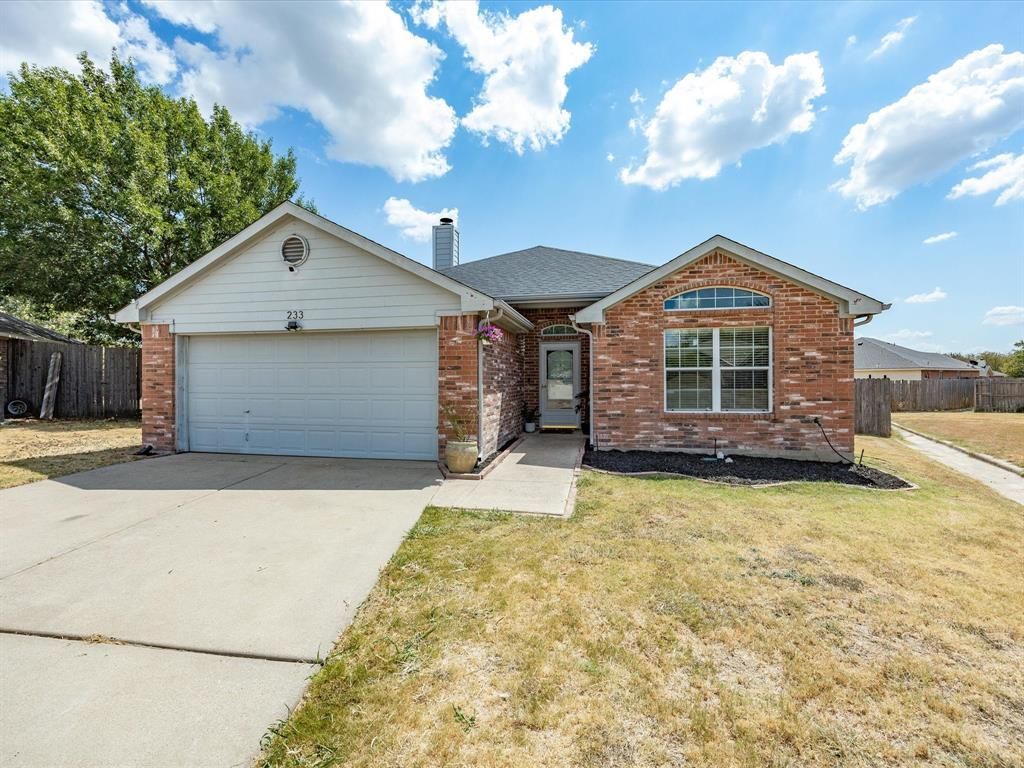
Brand-new HVAC installed in August and an oversized lot of more than a third of an acre- one of the largest in the neighborhood make this home stand out immediately. With no HOA, updated interior finishes, and a quiet, established setting in Northwest ISD, this property offers premium features rarely found at this price point. The home shows newer throughout with updated paint, newer flooring, and appliance upgrades completed around 2023. Enjoy easy access to Hwy 287 and Hwy 114, plus walking distance to the city park. Additional highlights include 42-inch kitchen cabinets, a garage workbench, and extensive attic decking for storage. Located in a USDA loan eligible area, this home blends affordability, space, and meaningful updates. A top-tier option for buyers seeking a move-in-ready home on a standout lot without HOA restrictions.
Property Features
Property Type: Residential - Single Family
Cooling: Central Air
Fireplaces: 1
Garage: 2 car attached
Heating: Central
Home Style: Traditional
Lot Size: 0.37 Acres
Roof Type: Composition
Year Built: 2004
Amenities
Pantry
Walk-In Closet(s)
Feature Descriptions
Appliances: Dishwasher, Disposal, Electric Cooktop, Electric Oven, Electric Water Heater
Days on Site: 2
Exclusions: TV Mounts, Grow light above fireplace, Vivint security system, dog window insert, Nanny cams, Garage Shelves unattached, secondary bedroom curtains
Exterior: Brick
Fencing: Privacy
Fireplace: Living Room, Wood Burning
Flooring: Luxury Vinyl Plank
Laundry: Electric Dryer Hookup, Utility Room, Full Size W/D Area
Lot: Cul-De-Sac
Parcel#: 775844
Parking: Garage, Garage Door Opener, Garage Faces Front, Paved
Parking Notes: Garage, Garage Door Opener, Garage Faces Front, Paved
Patio/Porch: Patio
Utilities: City Sewer, City Water
Window: Window Coverings
Room Sizes
Living Room: 20.00 x 14.00 Level - 1
Kitchen: 12.00 x 8.00 Level - 1
Dining Room: 11.00 x 8.00 Level - 1
Bedroom-Primary: 15.00 x 13.00 Level - 1
Bedroom: 11.00 x 10.00 Level - 1
Bedroom: 11.00 x 10.00 Level - 1
Local Schools
Elementary School: Prairievie
School District: Northwest ISD
Listed By / Shown By
Listed By
Agency Name: JDS REALTY
Agency Contact: 817-919-5815
Agent Name: Jessica Valencia

Shown By
Agent Name: Kelly Brooks
Agent Phone: (254) 651-9267
Agency Title: Kelly, Realtors

Estimate Your Payment
Estimated Payment
$ 752.65 per month $665.44 Principal & Interest $0.00 Property Tax (data not provided by mls) $87.21 Homeowner's Insurance
233 Kings Way Court | MLS# 21383624
This single family home located at 233 Kings Way Court, Rhome, TX 76078 is currently listed for sale with an asking price of $299,000. This property was built in 2004 and has 3 bedrooms and 2 full baths with 1382 sq. ft. Kings Way Court is located in the Crown Point Ph2 subdivision within the Northwest ISD school district. Search Crown Point Ph2 real estate on kellybrooks.kellyrealtors.com today.