
BEDS3
BATHS2 full
SQUARE FEET1,620
MLS#624893
STATUSActive
PROPERTY TYPEResidential - Condominium
SUBDIVISIONHeatherwood Condo
SCHOOLDripping Springs ISD
Property Description
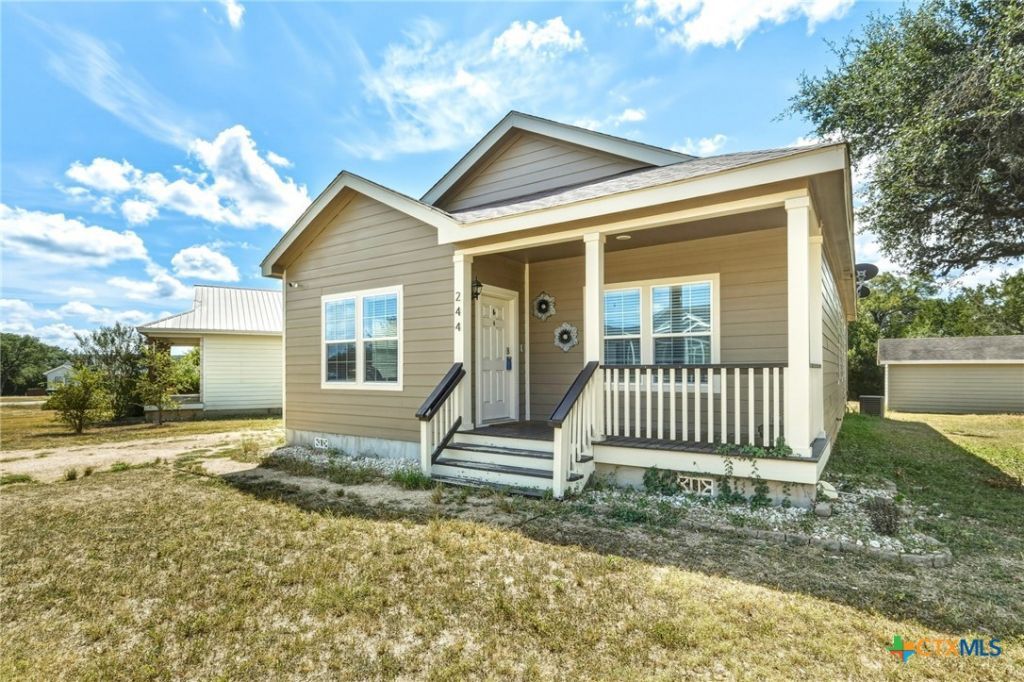
Fantastic opportunity to own a beautifully designed home in the highly sought-after Dripping Springs ISD. This thoughtfully planned floor plan offers comfortable living spaces, great natural light, and features designed for everyday convenience. The spacious primary suite includes a walk-in closet, dual vanities, a relaxing soaking tub, and a separate shower. Two additional guest bedrooms share a full bath, providing plenty of space for family, guests, or a home office. The open-concept living area flows seamlessly into a well-designed kitchen equipped with a range, microwave, refrigerator, disposal, and recessed lighting. Step outside to enjoy the back deck, perfect for relaxing or entertaining, along with a large storage building for added convenience. Recent exterior paint adds to the home's appeal. Across the street, you'll find a community common area with a playground, offering a convenient space for outdoor recreation. Water and sewer are included with the HOA dues. Don't miss this wonderful opportunity to own a well-maintained home in a desirable location!
Property Features
Property Type: Residential - Condominium
Cooling: Central Air, Electric
Heating: Electric
Home Style: Traditional
Lot Size: 12.25 Acres
Roof Type: Composition, Shingle
Stories: 1.0
Year Built: 2016
Amenities
Ceiling Fan(s)
Double Vanity
Garden Tub/Roman Tub
High Ceilings
Open Floorplan
Recessed Lighting
Separate Shower
Walk-In Closet(s)
Window Treatments
Breakfast Bar
Kitchen/Family Room Combo
Pantry
Deck
Storage
Feature Descriptions
Appliances: Dishwasher, Electric Range, Disposal, Some Electric Appliances, Microwave, Range
Body of Water: None
Community Features: Playground
Days on Site: 3
Exterior: HardiPlank Type
Fencing: None
Fireplace: None
Flooring: Carpet, Tile
HOA Fee: 120/ Monthly
Laundry: Laundry Room
Parcel#: R144537
Patio/Porch: Deck
Utilities: Electricity Available
Water: Shared Well
Window: Window Treatments
Local Schools
High School: Dripping Springs High School
Middle School: Dripping Springs Middle School
Elementary School: Walnut Springs Elementary
School District: Dripping Springs ISD
Listed By / Shown By
Listed By
Agency Name: Realty Texas LLC
Agency Phone: 800-660-1022
Shown By
Agent Name: Kelly Brooks
Agent Phone: (254) 651-9267
Agency Title: Kelly, Realtors
Agency Email: info@kellyrealtors.com
Agency Text: (254) 717-6447

Estimate Your Payment
Estimated Payment
$ 679.65 per month $600.90 Principal & Interest $0.00 Property Tax (data not provided by mls) $78.75 Homeowner's Insurance
244 Heatherwood Drive, Unit 16 | MLS# 624893
This condo located at 244 Heatherwood Drive, Unit 16, Driftwood, TX 78619 is currently listed for sale with an asking price of $270,000. This property was built in 2016 and has 3 bedrooms and 2 full baths with 1620 sq. ft. Heatherwood Drive, Unit 16 is located in the Heatherwood Condo subdivision within the Dripping Springs ISD school district. Search Heatherwood Condo real estate on kellybrooks.kellyrealtors.com today.