
BEDS3
BATHS2 full
SQUARE FEET1,319
MLS#21389759
STATUSActive
PROPERTY TYPEResidential - Single Family
SUBDIVISIONOld North Park
SCHOOLDenton ISD
Property Description
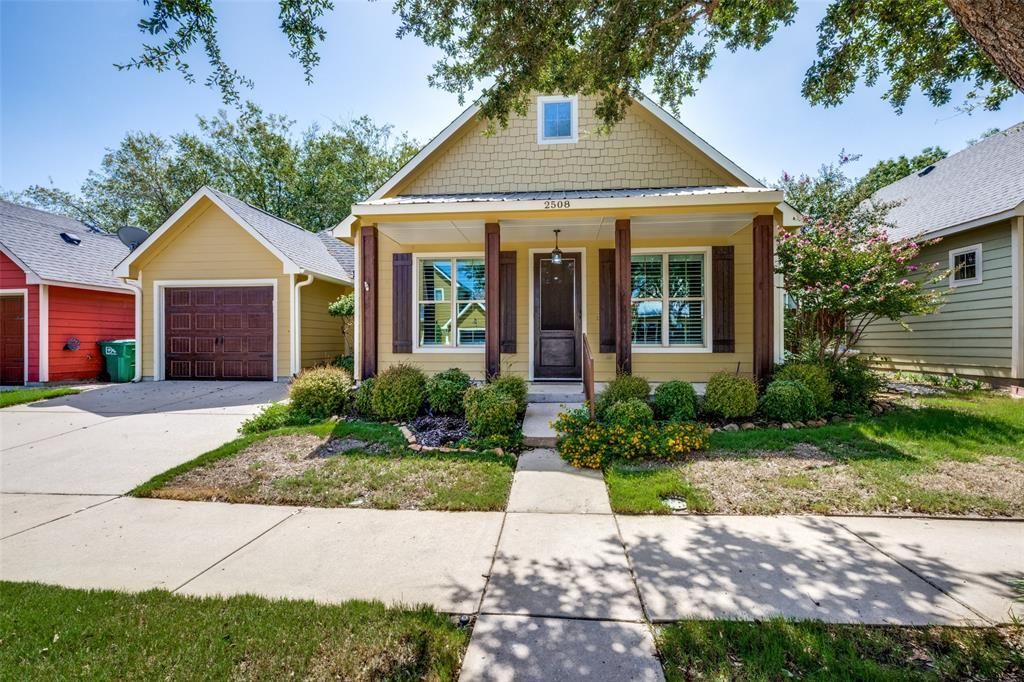
Welcome home to this cozy and inviting 3-bedroom, 2-bath bungalow in North Denton! Featuring a warm, open floor plan with an easy flow from room to room, this home offers comfortable living with just the right amount of charm.The kitchen is designed for both everyday living and entertaining, featuring granite countertops, beautiful cabinetry, tile backsplash, stainless steel appliances, and a convenient breakfast bar that opens to the living area. The primary suite includes a spacious bath with separate vanities and a separate shower.Step outside and enjoy the simple pleasures of life from the covered front porch — the perfect spot for morning coffee or visiting with neighbors. The backyard offers a private place to unwind, with a patio providing plenty of room for your grill and outdoor seating.The location is hard to beat! Close to schools, Texas Woman's University, shopping, dining, and all that Denton has to offer. Whether you're looking for a comfortable home for a retired c
Property Features
Property Type: Residential - Single Family
Cooling: Ceiling Fan(s), Central Air, Electric
Garage: 1 car attached
Heating: Central, Electric
Home Style: Traditional
Lot Size: 0.09 Acres
Roof Type: Composition
Year Built: 2008
Amenities
Cable TV Available
Double Vanity
Granite Counters
High Speed Internet Available
Open Floorplan
Vaulted Ceiling(s)
Feature Descriptions
Appliances: Dishwasher, Disposal, Electric Range, Microwave
Exterior: Siding
Fencing: Wood
Flooring: Carpet, Ceramic Tile, Wood
HOA Fee: 365/ Annually
Laundry: Full Size W/D Area
Parcel#: R272060
Parking: Garage
Parking Notes: Garage
Patio/Porch: Covered, Deck
Utilities: City Sewer, City Water
Window: Shutters
Room Sizes
Living Room: 21.00 x 13.00 Level - 1
Dining Room: 12.00 x 11.00 Level - 1
Kitchen: 12.00 x 12.00 Level - 1
Bedroom-Primary: 15.00 x 11.00 Level - 1
Bedroom: 12.00 x 10.00 Level - 1
Bedroom: 12.00 x 10.00 Level - 1
Bath-Primary: 12.00 x 8.00 Level - 1
Utility Room: 5.00 x 3.00 Level - 1
Local Schools
Elementary School: Nette Shultz
School District: Denton ISD
Listed By / Shown By
Listed By
Agency Name: RE/MAX Trinity
Agency Contact: 972-317-9586
Agent Name: J.D. Walker

Shown By
Agent Name: Kelly Brooks
Agent Phone: (254) 651-9267
Agency Title: Kelly, Realtors

Estimate Your Payment
Estimated Payment
$ 752.65 per month $665.44 Principal & Interest $0.00 Property Tax (data not provided by mls) $87.21 Homeowner's Insurance
2508 Rugby Lane | MLS# 21389759
This single family home located at 2508 Rugby Lane, Denton, TX 76209 is currently listed for sale with an asking price of $299,000. This property was built in 2008 and has 3 bedrooms and 2 full baths with 1319 sq. ft. Rugby Lane is located in the Old North Park subdivision within the Denton ISD school district. Search Old North Park real estate on kellybrooks.kellyrealtors.com today.