
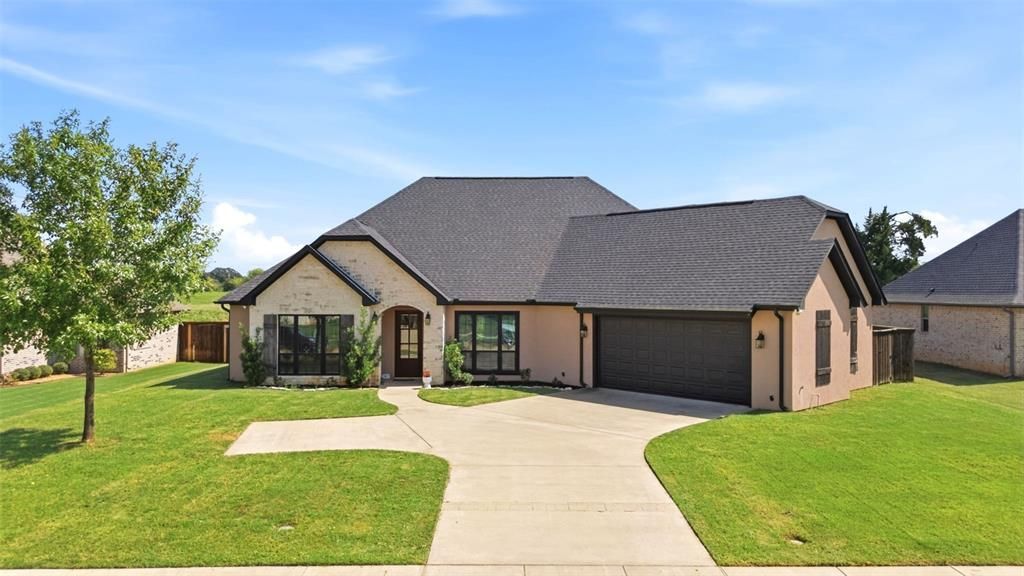
BEDS4
BATHS2 full 1 partial
SQUARE FEET2,757
MLS#21387173
STATUSActive
PROPERTY TYPEResidential - Single Family
SUBDIVISIONThree Doves Estates U-2
SCHOOLBullard ISD
Property Description
Beautiful 4-bedroom home offering a desirable split-floor plan with plenty of space and flexibility plus a bonus room upstairs. The open living area features soaring ceilings and a beautiful floor-to-ceiling fireplace. The kitchen offers a large island with seating, granite countertops, stainless steel appliances, ample cabinetry and a spacious walk-in pantry. The primary suite features a freestanding soaking tub, separate shower and his-and-her walk-in closets. Hardwood, tile and carpet flooring throughout. Flexible living space can easily serve as a home office, kids’ room or additional living area, while the large upstairs Bonus room offers even more room to enjoy or make a private office space with stand-alone AC unit . No Backyard neighbors- spacious backyard with Additional features including an oversized 2-car garage & whole-house surge protector. Spacious, welcoming and ready for you to make it HOME!
Property Features
Property Type: Residential - Single Family
Cooling: Ceiling Fan(s), Central Air, Electric
Fireplaces: 1
Garage: 2 car attached
Heating: Central, Natural Gas
Home Style: Traditional
Lot Size: 0.31 Acres
Roof Type: Composition
Year Built: 2020
Amenities
Built-in Features
Cable TV Available
Granite Counters
High Speed Internet Available
Kitchen Island
Natural Woodwork
Open Floorplan
Pantry
Vaulted Ceiling(s)
Covered Patio/Porch
Rain Gutters
Feature Descriptions
Appliances: Dishwasher, Disposal, Gas Oven, Gas Range, Gas Water Heater, Microwave, Refrigerator
Exterior: Stucco
Fencing: Back Yard, Wood, Wrought Iron
Fireplace: Family Room, Gas
Flooring: Carpet, Hardwood, Tile
HOA Fee: 300/ Annually
Laundry: Utility Room, Full Size W/D Area
Lot: Subdivision
Parcel#: 179982000002045000
Parking: Driveway
Parking Notes: Driveway
Patio/Porch: Covered
Utilities: Cable Available, City Sewer, City Water, Electricity Connected
Room Sizes
Living Room: 18.00 x 17.00 Level - 1
Kitchen: 14.00 x 13.00 Level - 1
Dining Room: 12.00 x 11.00 Level - 1
Laundry: 9.00 x 7.00 Level - 1
Office: 12.00 x 11.00 Level - 1
Bedroom-Primary: 16.00 x 15.00 Level - 1
Bedroom: 13.00 x 12.00 Level - 1
Bedroom: 13.00 x 11.00 Level - 1
Bedroom: 13.00 x 11.00 Level - 1
Bonus Room: 23.00 x 12.00 Level - 1
Local Schools
Elementary School: Bullard
School District: Bullard ISD
Listed By / Shown By
Listed By
Agency Name: Staples Sotheby's Internationa
Agency Contact: 903-630-4321
Agent Name: Dana Staples

Shown By
Agent Name: Kelly Brooks
Agent Phone: (254) 651-9267
Agency Title: Kelly, Realtors

Estimate Your Payment
Estimated Payment
$ 1,340.43 per month $1,185.11 Principal & Interest $0.00 Property Tax (data not provided by mls) $155.31 Homeowner's Insurance
264 Heritage Way | MLS# 21387173
This single family home located at 264 Heritage Way, Bullard, TX 75757 is currently listed for sale with an asking price of $532,500. This property was built in 2020 and has 4 bedrooms and 2 full and 1 partial baths with 2757 sq. ft. Heritage Way is located in the Three Doves Estates U-2 subdivision within the Bullard ISD school district. Search Three Doves Estates U-2 real estate on kellybrooks.kellyrealtors.com today.