
BEDS5
BATHS4 full
SQUARE FEET3,311
MLS#21315756
STATUSActive
PROPERTY TYPEResidential - Single Family
SUBDIVISIONLake Ridge Sec 02
SCHOOLCedar Hill ISD
Property Description
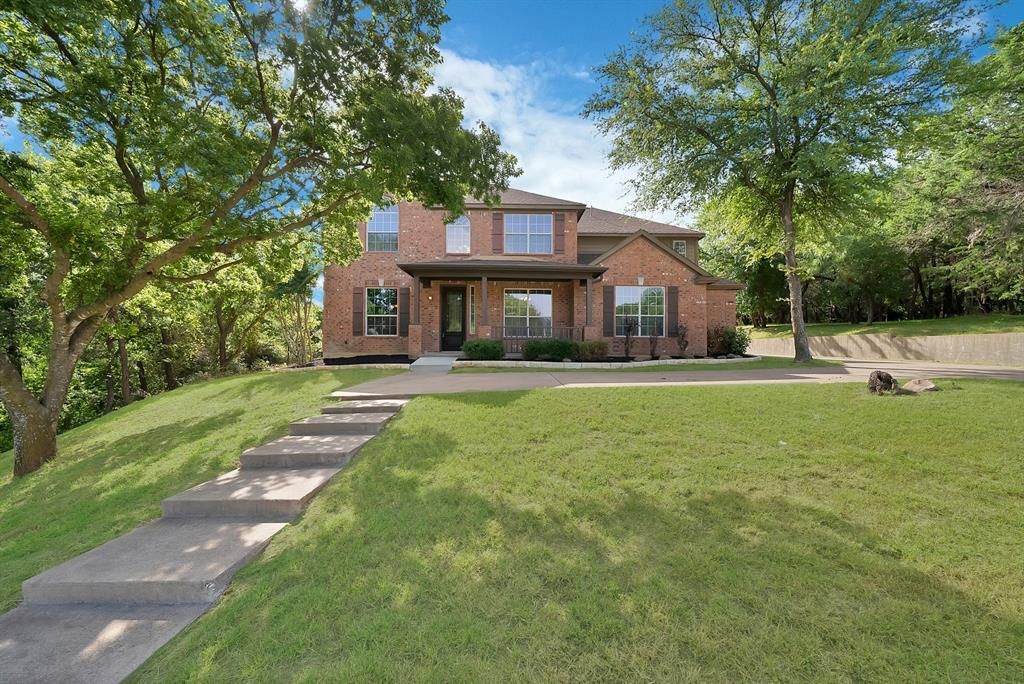
Completely move-in ready and loaded with recent updates, this beautiful Lake Ridge home sits on 1.15 scenic acres and offers 3,331 sq ft with 5 bedrooms, 4 full bathrooms, two living areas, a dedicated office, and a game room. Major improvements provide peace of mind, including **brand-new kitchen appliances, new downstairs flooring, a recently repaired foundation, and a new roof to be installed prior to closing**.The functional layout features the primary suite downstairs with four additional bedrooms upstairs, offering space and flexibility for families, guests, or multigenerational living. Every bedroom has convenient access to a full bathroom, providing comfort and privacy throughout the home. The spacious living areas are ideal for entertaining, while the office and game room offer flexibility for working from home, hobbies, or recreation.Perched on a hilltop with mature trees and beautiful views, the oversized lot provides privacy and plenty of room to relax, entertain, or create your dream outdoor space. Located just minutes from Joe Pool Lake, Tangle Ridge Golf Club, shopping, dining, parks, and major highways, this updated home combines peaceful living with everyday convenience. With the major improvements already completed, all that's left to do is move in and enjoy.
Property Features
Property Type: Residential - Single Family
Cooling: Ceiling Fan(s), Central Air, Electric
Fireplaces: 1
Garage: 2 car attached
Heating: Central, Electric, Fireplace(s)
Home Style: Traditional
Lot Size: 1.15 Acres
Roof Type: Composition
Year Built: 2006
Amenities
Built-in Features
Decorative Lighting
Eat-in Kitchen
Granite Counters
High Speed Internet Available
In-Law Suite Floorplan
Loft
Open Floorplan
Paneling
Vaulted Ceiling(s)
Walk-In Closet(s)
Awning(s)
Covered Patio/Porch
Feature Descriptions
Appliances: Disposal, Microwave
Days on Site: 28
Exterior: Brick
Fencing: Wrought Iron
Fireplace: Family Room, Wood Burning
Flooring: Carpet, Ceramic Tile, Luxury Vinyl Plank
HOA Fee: 250/ Annually
Laundry: Electric Dryer Hookup, Utility Room, Full Size W/D Area, Dryer Hookup, Washer Hookup
Lot: Acreage, Few Trees, Landscaped
Parcel#: 16027900001360000
Parking: Additional Parking, Driveway, Garage, Garage Faces Rear, On Site
Parking Notes: Additional Parking, Driveway, Garage, Garage Faces Re
Patio/Porch: Covered, Patio
Utilities: City Sewer, City Water
Room Sizes
Dining Room: 12.00 x 13.00 Level - 1
Kitchen: 12.00 x 14.00 Level - 1
Breakfast Room: 13.00 x 11.00 Level - 1
Living Room: 17.00 x 20.00 Level - 1
Bedroom-Primary: 14.00 x 19.00 Level - 1
Bedroom: 11.00 x 12.00 Level - 1
Family Room: 26.00 x 25.00 Level - 2
Office: 11.00 x 15.00 Level - 2
Bedroom: 14.00 x 13.00 Level - 2
Bedroom: 12.00 x 18.00 Level - 2
Bedroom: 14.00 x 14.00 Level - 2
Local Schools
Elementary School: Lakeridge
School District: Cedar Hill ISD
Listed By / Shown By
Listed By
Agency Name: The Collective Living Co
Agency Contact: 817-360-3470
Agent Name: Zoe Vanarsdel

Shown By
Agent Name: Kelly Brooks
Agent Phone: (254) 651-9267
Agency Title: Kelly, Realtors

Estimate Your Payment
Estimated Payment
$ 1,308.96 per month $1,157.29 Principal & Interest $0.00 Property Tax (data not provided by mls) $151.67 Homeowner's Insurance
2770 S Lakeview Drive | MLS# 21315756
This single family home located at 2770 S Lakeview Drive, Cedar Hill, TX 75104 is currently listed for sale with an asking price of $520,000. This property was built in 2006 and has 5 bedrooms and 4 full baths with 3311 sq. ft. S Lakeview Drive is located in the Lake Ridge Sec 02 subdivision within the Cedar Hill ISD school district. Search Lake Ridge Sec 02 real estate on kellybrooks.kellyrealtors.com today.