
BEDS3
BATHS2 full
SQUARE FEET1,643
MLS#21340302
STATUSActive
PROPERTY TYPEResidential - Single Family
SUBDIVISIONWindmill Farms
SCHOOLForney ISD
Property Description
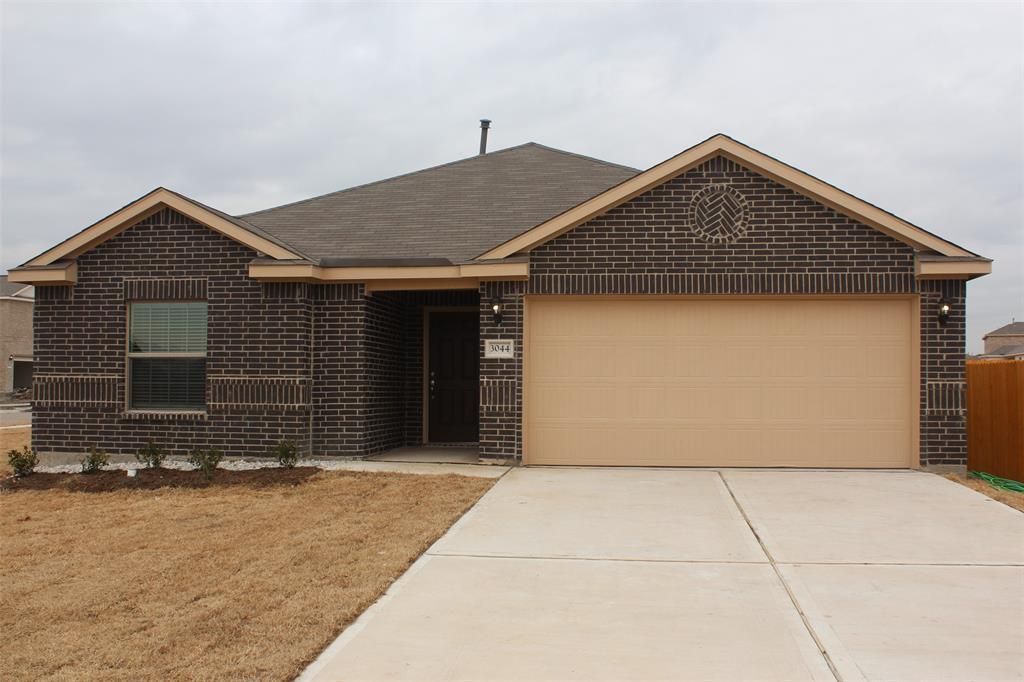
Charming and Well-Maintained Single-Story Home in Windmill Farms!This beautifully kept 3-bedroom, 2-bath home sits on a spacious corner lot and offers a warm welcome to its next family. Featuring wood-look tile flooring in the kitchen, entryway, and bathrooms, the home combines style with durability. The kitchen boasts granite countertops and opens into a generous living area—perfect for entertaining or relaxing.Enjoy the convenience of an included refrigerator and the comfort of a thoughtfully designed layout. Located in the desirable Windmill Farms community, residents have access to swimming pools, playgrounds, scenic nature trails, serene ponds, and schools all within walking distance.Don’t miss this opportunity to own a lovingly cared-for home in a vibrant, family-friendly neighborhood!
Property Features
Property Type: Residential - Single Family
Cooling: Central Air, Electric
Garage: 2 car attached
Heating: Central, Natural Gas
Lot Size: 0.20 Acres
Year Built: 2021
Amenities
Cable TV Available
Eat-in Kitchen
Granite Counters
High Speed Internet Available
Kitchen Island
Open Floorplan
Pantry
Walk-In Closet(s)
Feature Descriptions
Appliances: Built-in Refrigerator, Dishwasher, Disposal, Gas Cooktop, Gas Oven, Gas Range, Microwave, Refrigerator, Vented Exhaust Fan
Exterior: Brick
Fencing: Fenced
Flooring: Carpet, Ceramic Tile, Luxury Vinyl Plank
HOA Fee: 550/ Annually
Parcel#: 202000
Parking: Garage Door Opener, Garage Single Door
Parking Notes: Garage Door Opener, Garage Single Door
Utilities: City Water
Room Sizes
Bedroom-Primary: 14.00 x 14.00 Level - 1
Living Room: 22.00 x 13.00 Level - 1
Bedroom: 12.00 x 14.00 Level - 1
Bedroom: 12.00 x 11.00 Level - 1
Local Schools
Elementary School: Dewberry
School District: Forney ISD
Listed By / Shown By
Listed By
Agency Name: REKonnection, LLC
Agency Contact: 214-709-0089
Agent Name: Amit Huria

Shown By
Agent Name: Kelly Brooks
Agent Phone: (254) 651-9267
Agency Title: Kelly, Realtors

Estimate Your Payment
Estimated Payment
$ 677.14 per month $598.68 Principal & Interest $0.00 Property Tax (data not provided by mls) $78.46 Homeowner's Insurance
3044 Boran Drive | MLS# 21340302
This single family home located at 3044 Boran Drive, Forney, TX 75126 is currently listed for sale with an asking price of $269,000. This property was built in 2021 and has 3 bedrooms and 2 full baths with 1643 sq. ft. Boran Drive is located in the Windmill Farms subdivision within the Forney ISD school district. Search Windmill Farms real estate on kellybrooks.kellyrealtors.com today.