
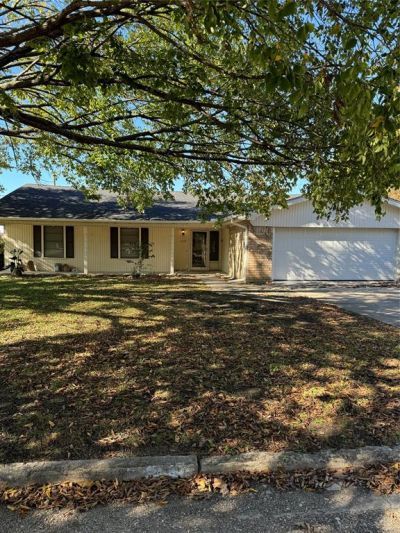
BEDS4
BATHS3 full
SQUARE FEET1,690
MLS#20379776
STATUSActive
PROPERTY TYPEResidential - Single Family
SUBDIVISIONHynds West Side Add Sec II
SCHOOLVan Alstyne ISD
Property Description
Beautiful 4 bedroom, 3 bath home in a great location in Van Alstyne. Large living room with a wood burning fireplace, open to large dining room. Cute breakfast nook with a spacious kitchen with utility room attached. Large bedrooms. Fenced backyard.
Property Features
Property Type: Residential - Single Family
Cooling: Central Air
Fireplaces: 1
Heating: Central, Natural Gas
Home Style: Traditional
Lot Size: 0.23 Acres
Roof Type: Composition
Year Built: 1979
Amenities
Cable TV Available
Eat-in Kitchen
High Speed Internet Available
Feature Descriptions
Appliances: Dishwasher, Disposal, Electric Cooktop
Days on Site: 444
Exterior: Brick
Fireplace: Brick
Flooring: Carpet
Laundry: Electric Dryer Hookup, Utility Room, Full Size W/D Area
Lot Dimensions: 83x121
Parcel#: 168456
Parking: No Garage
Parking Notes: No Garage
Utilities: Cable Available, City Sewer, City Water, Electricity Available, Individual Gas Meter, Individual Water Meter, Natural Gas Available
Room Sizes
Living Room: 14.00 x 13.00 Level - 1
Kitchen: 12.00 x 10.00 Level - 1
Breakfast Room: 8.00 x 8.00 Level - 1
Dining Room: 10.00 x 10.00 Level - 1
Bedroom-Primary: 14.00 x 13.00 Level - 1
Bedroom: 12.00 x 11.00 Level - 1
Bedroom: 11.00 x 10.00 Level - 1
Bedroom: 12.00 x 12.00 Level - 1
Utility Room: 10.00 x 10.00 Level - 1
Local Schools
Elementary School: Bob and Lola Sanford
School District: Van Alstyne ISD
Listed By / Shown By
Listed By
Agency Name: Coldwell Banker Res Benton
Agency Contact: 903-482-1111
Agent Name: Jeff Sharer

Shown By
Agent Name: Kelly Brooks
Agent Phone: (254) 651-9267
Agency Title: Kelly, Realtors

Estimate Your Payment
Estimated Payment
$ 752.65 per month $665.44 Principal & Interest $0.00 Property Tax (data not provided by mls) $87.21 Homeowner's Insurance
334 Lasalle Drive | MLS# 20379776
This single family home located at 334 Lasalle Drive, Van Alstyne, TX 75495 is currently listed for sale with an asking price of $299,000. This property was built in 1979 and has 4 bedrooms and 3 full baths with 1690 sq. ft. Lasalle Drive is located in the Hynds West Side Add Sec II subdivision within the Van Alstyne ISD school district. Search Hynds West Side Add Sec II real estate on kellybrooks.kellyrealtors.com today.