
BEDS4
BATHS3 full
SQUARE FEET2,210
MLS#21388315
STATUSActive
PROPERTY TYPEResidential - Single Family
SUBDIVISIONPecan Meadows
SCHOOLEverman ISD
Property Description
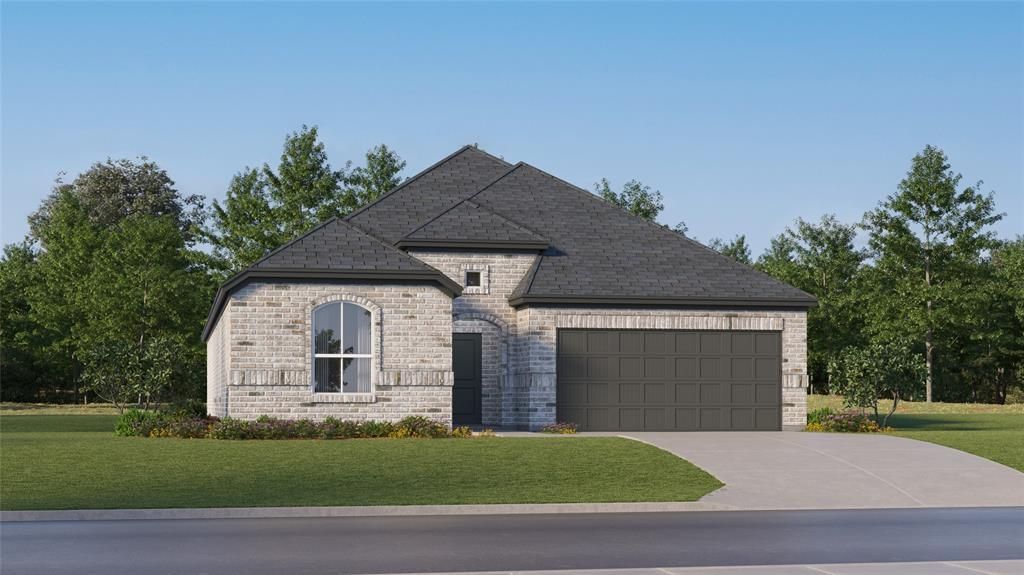
New Construction Lennar Home - The Hendrix Floor Plan - This single-level home features a modern, low-maintenance layout, with an open-concept floorplan and inviting covered patio perfect for entertaining. Three secondary bedrooms are located off the foyer, with a convenient flex space near the main living area ready to be used as a studio or home office. The luxe owner’s suite is tucked into a private corner at the back of the home. The completion date, prices and features may vary and are subject to change. Please verify with Lennar directly. Photos are for illustrative purposes only.
Property Features
Property Type: Residential - Single Family
Cooling: Central Air
Garage: 2 car attached
Heating: Central
Home Style: Traditional
Lot Size: 0.11 Acres
Roof Type: Composition
Year Built: 2026
Amenities
Walk-In Closet(s)
Feature Descriptions
Appliances: Dishwasher, Electric Oven, Electric Range, Gas Oven, Gas Range
Community Features: Playground
Exterior: Brick
Flooring: Carpet, Vinyl
HOA Fee: 350/ Annually
Laundry: Utility Room
Parcel#: 43198042
Parking: None
Parking Notes: None
Utilities: City Sewer, City Water
Room Sizes
Bedroom-Primary: 14.00 x 13.00 Level - 1
Bedroom: 11.00 x 12.00 Level - 1
Bedroom: 12.00 x 11.00 Level - 1
Bedroom: 12.00 x 11.00 Level - 1
Office: 14.00 x 11.00 Level - 1
Family Room: 14.00 x 15.00 Level - 1
Breakfast Room: 10.00 x 15.00 Level - 1
Kitchen: 19.00 x 9.00 Level - 1
Local Schools
Elementary School: Townley
School District: Everman ISD
Listed By / Shown By
Listed By
Agency Name: Keller Williams City-View
Agency Contact: 210-696-9996
Agent Name: Christopher Marti

Shown By
Agent Name: Kelly Brooks
Agent Phone: (254) 651-9267
Agency Title: Kelly, Realtors

Estimate Your Payment
Estimated Payment
$ 901.17 per month $796.75 Principal & Interest $0.00 Property Tax (data not provided by mls) $104.42 Homeowner's Insurance
352 Sambal Drive | MLS# 21388315
This single family home located at 352 Sambal Drive, Fort Worth, TX 76140 is currently listed for sale with an asking price of $357,999. This property was built in 2026 and has 4 bedrooms and 3 full baths with 2210 sq. ft. Sambal Drive is located in the Pecan Meadows subdivision within the Everman ISD school district. Search Pecan Meadows real estate on kellybrooks.kellyrealtors.com today.