
BEDS3
BATHS2 full 1 partial
SQUARE FEET2,508
MLS#1944279
STATUSActive
PROPERTY TYPEResidential - Single Family
SUBDIVISIONScenic Hills
SCHOOLCALL DISTRICT
Property Description
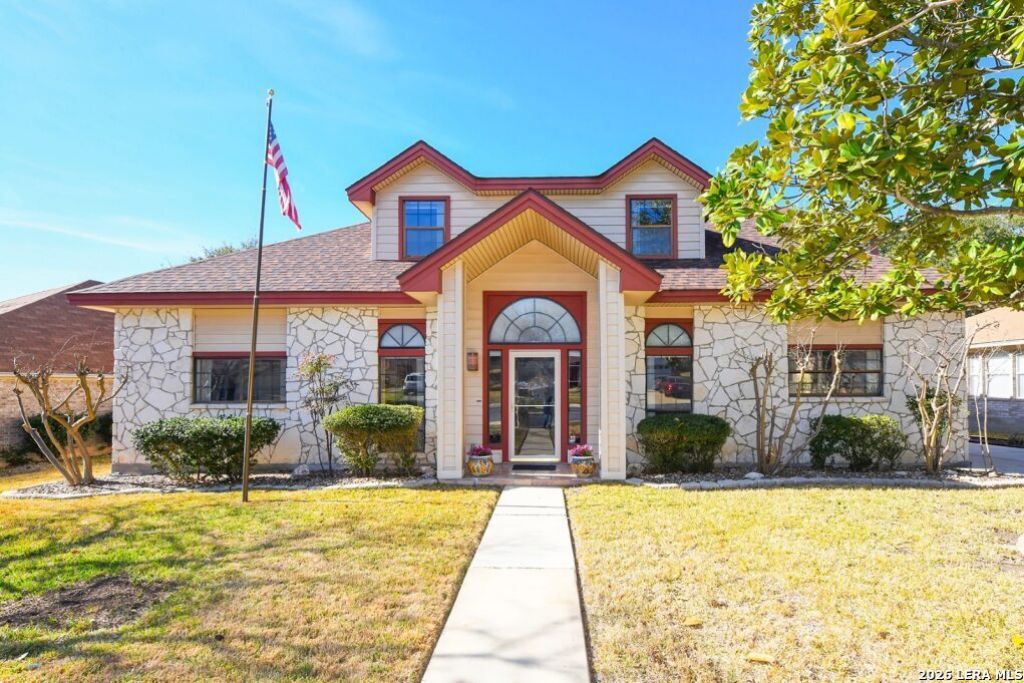
HUGE PRICE REDUCTION LOWEST PER SQUARE FOOT PRICE IN SCENIC HILLS $119 55+ Active Senior Community w/ full activity calendar of events. 24/7 guarded gate. Home 4 houses down from secured entrance gate. Minutes from Randolph AFB. Charming home has "lock it & leave" convenience. Home has huge dream master suite to include built in bookcase & Jacuzi garden tub. Master Bath includes a Bidet. Florida Room off living area, is cooled/heated for living square footage. Off Florida Room backyard has grandfathered pet friendly fence. Utility Room includes a sink & toilet. Garage includes extra space for Golf cart with separate garage door. HOA covers lawn care including mowing, blowing & weed eating, also sprinkler system maintained & water usage paid for by HOA. At the heart of the community is the impressive 13,000 sq ft Lodge. Amenities to include: Ball room, kitchen for events, art/craft room, billiards room, card room, exercise/gym, library, poker room & outdoor pool & hot tub.
Property Features
Property Type: Residential - Single Family
Cooling: One Central
Fenced: Yes
Fuel Type: Electric
Heating: Central
Home Style: Two Story, Traditional
Lot Size: 0.20 Acres
Roof Type: Composition
Stories: 2.0
Taxes: $6,062
Year Built: 1993
Feature Descriptions
Builder Name: Unknown
Days on Site: 206
Exterior: Stone/Rock, Siding, Rock/Stone Veneer
Exterior: Partial Fence, Sprinkler System, Has Gutters, Mature Trees, Storm Doors
Flooring: Carpeting, Saltillo Tile
Foundation: Slab
Hoa Fee: 365/Monthly
HOA Mandatory: Yes
HOA Name: SCENIC HILLS COMMUNITY ASSOCIATION
Home Faces: East
Inclusions: Ceiling Fans, Chandelier, Central Vacuum, Washer Connection, Dryer Connection, Washer, Dryer, Cook Top, Refrigerator, Disposal, Dishwasher, Ice Maker Connection, Water Softener (owned), Smoke Alarm, Security System (Owned), Electric Water Heater, Satellite Dish (owned), P
Interior: One Living Area, Eat-In Kitchen, Island Kitchen, Breakfast Bar, Florida Room, Utility Room Inside, Secondary Bedroom Down,1st Floor Lvl/No Steps, High Ceilings, Pull Down Storage, Cable TV Available, High Speed Internet, Laundry Main Level, Laundry Room, Walk in Closets, Attic - Expandable, Attic - Partially Finished, Attic - Pull Down Stairs
Multiple HOA: No
Neighborhood Amenities: Controlled Access, Pool, Clubhouse, BBQ/Grill, Guarded Access
Parking: Two Car Garage, Attached, Golf Cart
Pool/Spa: None
Security: yes
Supplier - Electric: GVEC
Supplier - Garbage: City Schertz
Supplier - Sewer: City Schertz
Supplier - Water: City Schertz
Tax By Multiple Counties: No
Type: Single Family Detached
Water/Sewer: City
Windows: All Remain
Room Sizes
Bedroom 2: 13 X 11
Bedroom 3: 12 X 10
Kitchen: 10 X 8
Breakfast Room: 16 X 10
Living Room: 29 X 15
Utility Room: 10 X 5
Other: 25 X 8
Local Schools
High School: Call District
Middle School: Call District
Elementary School: Call District
School District: CALL DISTRICT
Listed By / Shown By
Listed By
Agency Name: New Castle Real Estate LLC
Agency Phone: (830) 822-3567
Shown By
Agent Name: Kelly Brooks
Agent Phone: (254) 651-9267
Agency Title: Kelly, Realtors
Agency Email: info@kellyrealtors.com
Agency Text: (254) 717-6447

Estimate Your Payment
Estimated Payment
$ 1,260.08 per month $667.45 Principal & Interest $505.17 Property Tax $87.47 Homeowner's Insurance
3617 Scenic | MLS# 1944279
This single family home located at 3617 Scenic, Schertz, TX 78108 is currently listed for sale with an asking price of $299,900. This property was built in 1993 and has 3 bedrooms and 2 full and 1 partial baths with 2508 sq. ft. Scenic is located in the Scenic Hills subdivision within the CALL DISTRICT school district. Search Scenic Hills real estate on kellybrooks.kellyrealtors.com today.