
BEDS3
BATHS2 full 1 partial
SQUARE FEET1,961
MLS#2017945
STATUSNew
PROPERTY TYPEResidential - Single Family
SUBDIVISIONMonte Viejo
SCHOOLEast Central ISD
Property Description
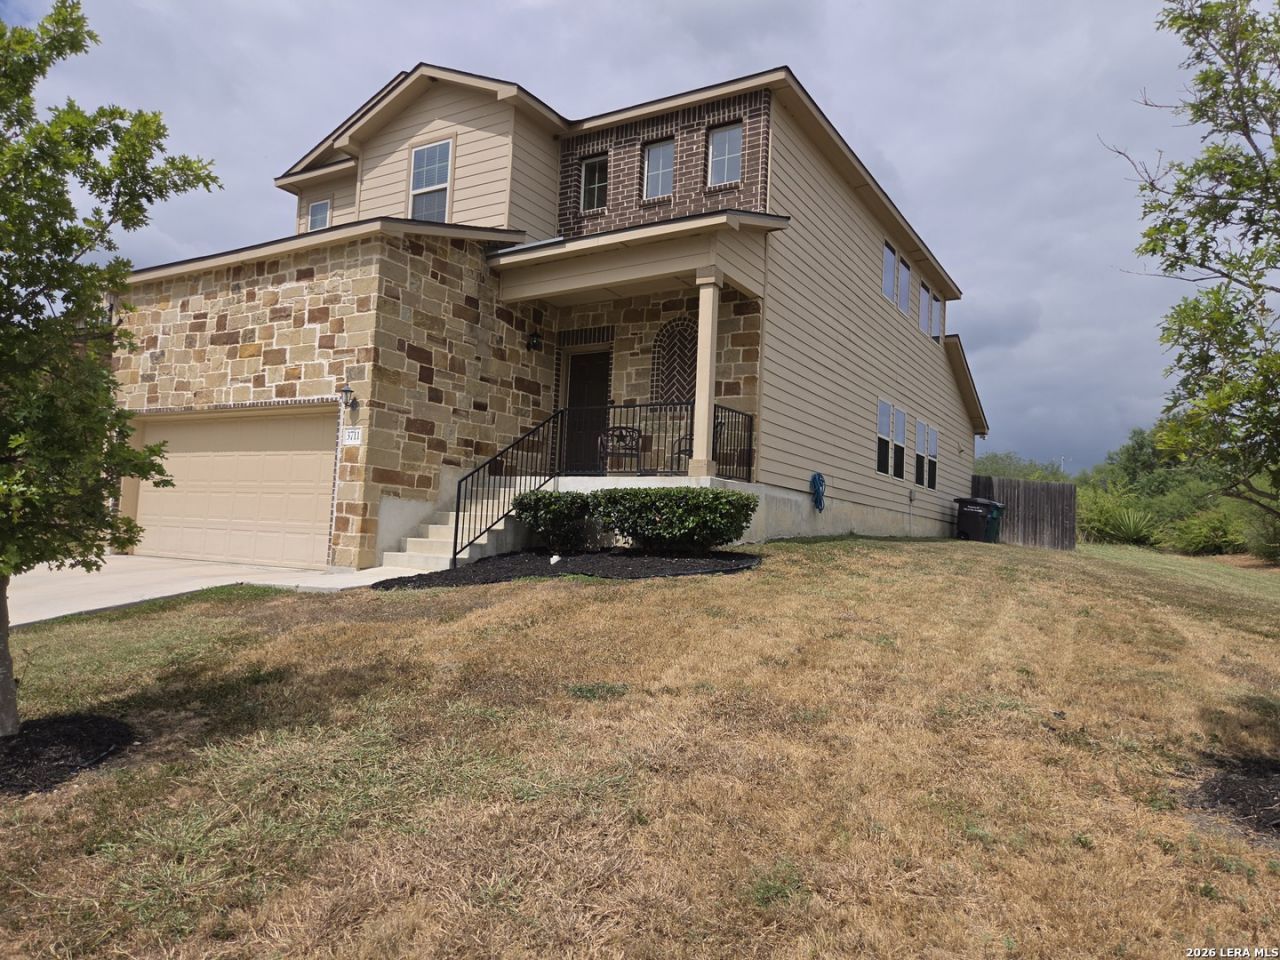
Open the door to your next chapter in this unique two-story. Large spacious Primary bedroom and bath downstairs. Two story ceilings in living area allows sunlight to dance throughout. The second story overlook will help you communicate with the kids. They will love the large bedrooms, and the flex space upstairs. Create lasting memories in the backyard, perfect for family get-togethers, or weekend BBQs with your friends. Also, there are no right-side neighbors. Enjoy the Walking Trail, Park, Playground, Basketball Court, and Soccer Field. Conveniently located near the elementary school, Brooks City Base, Mission Trail Baptist Hospital, San Antonio Missions National Historical Park, shopping, restaurants, and major highways, I-35 and Loop 410.
Property Features
Property Type: Residential - Single Family
Cooling: One Central
Fenced: Yes
Fuel Type: Electric
Heating: Central,1 Unit
Home Style: Two Story, Traditional
Lot Size: 0.16 Acres
Roof Type: Composition
Stories: 2.0
Taxes: $6,013
Year Built: 2019
Feature Descriptions
Builder Name: Armadillo
Currenty Leased: No
Days on Site: 1
Exterior: Brick, Stone/Rock, Siding, Cement Fiber
Exterior: Covered Patio, Privacy Fence, Sprinkler System, Double Pane Windows
Flooring: Carpeting, Ceramic Tile
Foundation: Slab
Hoa Fee: 400/Annually
HOA Mandatory: Yes
HOA Name: MONTE VIEJO HOA
Home Faces: South
Improvements: Curbs, Street Gutters, Sidewalks, Streetlights, Asphalt, City Street
Inclusions: Ceiling Fans, Washer Connection, Dryer Connection, Microwave Oven, Stove/Range, Disposal, Dishwasher, Vent Fan, Smoke Alarm, Security System (Owned), Electric Water Heater, Garage Door Opener, Plumb for Water Softener, Solid Counter Tops, City Garbage service
Interior: One Living Area, Liv/Din Combo, Island Kitchen, Breakfast Bar, Walk-In Pantry, Loft, Utility Room Inside, High Ceilings, Open Floor Plan, Cable TV Available, High Speed Internet, Laundry Main Level, Laundry Room, Walk in Closets
Miscellaneous: None/not applicable
Multiple HOA: No
Neighborhood Amenities: Park/Playground, Jogging Trails, Sports Court, Basketball Court, Volleyball Court
Parking: Two Car Garage, Attached
Pool/Spa: None
Security: yes
Supplier - Electric: CPE
Supplier - Garbage: SAWS
Supplier - Sewer: SAWS
Supplier - Water: SAWS
Tax By Multiple Counties: No
Type: Single Family Detached
Water/Sewer: City
Windows: All Remain
Room Sizes
Bedroom 2: 12 X 11
Bedroom 3: 11 X 12
Kitchen: 9 X 14
Dining Room: 12 X 10
Family Room: 17 X 14
Loft: 11 X 12
Local Schools
High School: East Central
Middle School: Legacy
Elementary School: Highland Forest
School District: East Central ISD
Listed By / Shown By
Listed By
Agency Name: MV Realty Of Texas LLC
Agency Phone: (866) 484-3824
Shown By
Agent Name: Kelly Brooks
Agent Phone: (254) 651-9267
Agency Title: Kelly, Realtors
Agency Email: info@kellyrealtors.com
Agency Text: (254) 717-6447

Estimate Your Payment
Estimated Payment
$ 1,318.93 per month $723.09 Principal & Interest $501.08 Property Tax $94.76 Homeowner's Insurance
3711 Manoway Bay | MLS# 2017945
This single family home located at 3711 Manoway Bay, San Antonio, TX 78223 is currently listed for sale with an asking price of $324,900. This property was built in 2019 and has 3 bedrooms and 2 full and 1 partial baths with 1961 sq. ft. Manoway Bay is located in the Monte Viejo subdivision within the East Central ISD school district. Search Monte Viejo real estate on kellybrooks.kellyrealtors.com today.