
BEDS2
BATHS2 full
SQUARE FEET1,703
MLS#2017014
STATUSNew
PROPERTY TYPEResidential - Single Family
SUBDIVISIONSCENIC HILLS
SCHOOLSchertz-Cibolo-Universal City ISD
Property Description
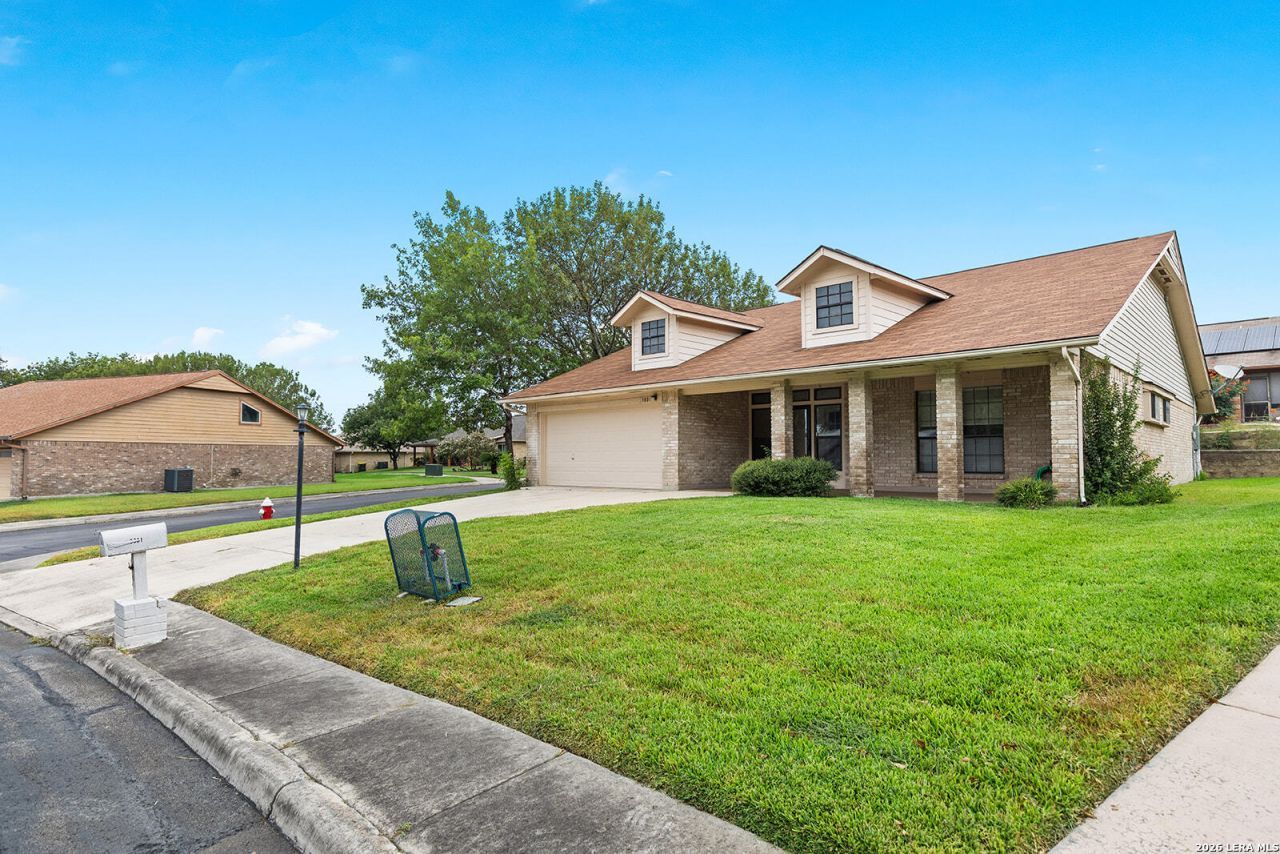
Welcome home to this inviting residence located in an established 55+ community, offering a spacious and versatile floor plan with plenty of opportunity to make it your own. The main living area features soaring vaulted ceilings, a cozy fireplace, and an abundance of natural light that gives the space an open, airy feel. The adjoining dining area flows easily into the kitchen, while the enclosed sitting room provides additional space for relaxing, watching TV, hobbies, or entertaining. Generously sized living spaces and a functional layout make this home comfortable for everyday living and hosting. Enjoy low-maintenance living and the lifestyle offered by this established 55+ community. Neighborhood amenities include a clubhouse, pool, hottub, gaurded access.
Property Features
Property Type: Residential - Single Family
Cooling: One Central
Fireplaces: 1
Fuel Type: Electric
Heating: Central
Home Style: One Story, Traditional
Lot Size: 0.16 Acres
Roof Type: Composition
Stories: 1.0
Taxes: $4,536
Year Built: 1984
Feature Descriptions
Builder Name: Uknown
Currenty Leased: No
Days on Site: 1
Exterior: Brick, Cement Fiber
Fireplace: One, Living Room
Flooring: Carpeting, Ceramic Tile
Foundation: Slab
Hoa Fee: 365/Monthly
HOA Mandatory: Yes
HOA Name: SCENIC HILL COMMUNITY ASSOCIATION
Inclusions: Washer Connection, Dryer Connection, Self-Cleaning Oven, Stove/Range
Interior: Two Living Area, Separate Dining Room, Eat-In Kitchen, Two Eating Areas, Walk-In Pantry, Study/Library, Utility Room Inside,1st Floor Lvl/No Steps, Open Floor Plan, Pull Down Storage, Walk in Closets
Multiple HOA: No
Neighborhood Amenities: Controlled Access, Pool, Tennis, Clubhouse, Guarded Access
Parking: Two Car Garage
Pool/Spa: None
Tax By Multiple Counties: No
Type: Single Family Detached
Water/Sewer: City
Windows: None Remain
Room Sizes
Bedroom 2: 11 X 9
Kitchen: 23 X 4
Dining Room: 9 X 9
Living Room: 20 X 14
Family Room: 19 X 9
Study/Office: 9 X 10
Local Schools
High School: Byron Steele High
Middle School: Dobie J. Frank
Elementary School: John A Sippel
School District: Schertz-Cibolo-Universal City ISD
Listed By / Shown By
Listed By
Agency Name: Magnolia Realty
Agency Phone: (830) 885-5337
Shown By
Agent Name: Kelly Brooks
Agent Phone: (254) 651-9267
Agency Title: Kelly, Realtors
Agency Email: info@kellyrealtors.com
Agency Text: (254) 717-6447

Estimate Your Payment
Estimated Payment
$ 919.21 per month $478.50 Principal & Interest $378.00 Property Tax $62.71 Homeowner's Insurance
3801 Hunters Gln | MLS# 2017014
This single family home located at 3801 Hunters Gln, Schertz, TX 78108 is currently listed for sale with an asking price of $215,000. This property was built in 1984 and has 2 bedrooms and 2 full baths with 1703 sq. ft. Hunters Gln is located in the SCENIC HILLS subdivision within the Schertz-Cibolo-Universal City ISD school district. Search SCENIC HILLS real estate on kellybrooks.kellyrealtors.com today.