
BEDS3
BATHS2 full
SQUARE FEET1,822
MLS#21382369
STATUSActive
PROPERTY TYPEResidential - Single Family
SUBDIVISIONROSE HILL ADDITION
SCHOOLDenison ISD
Property Description
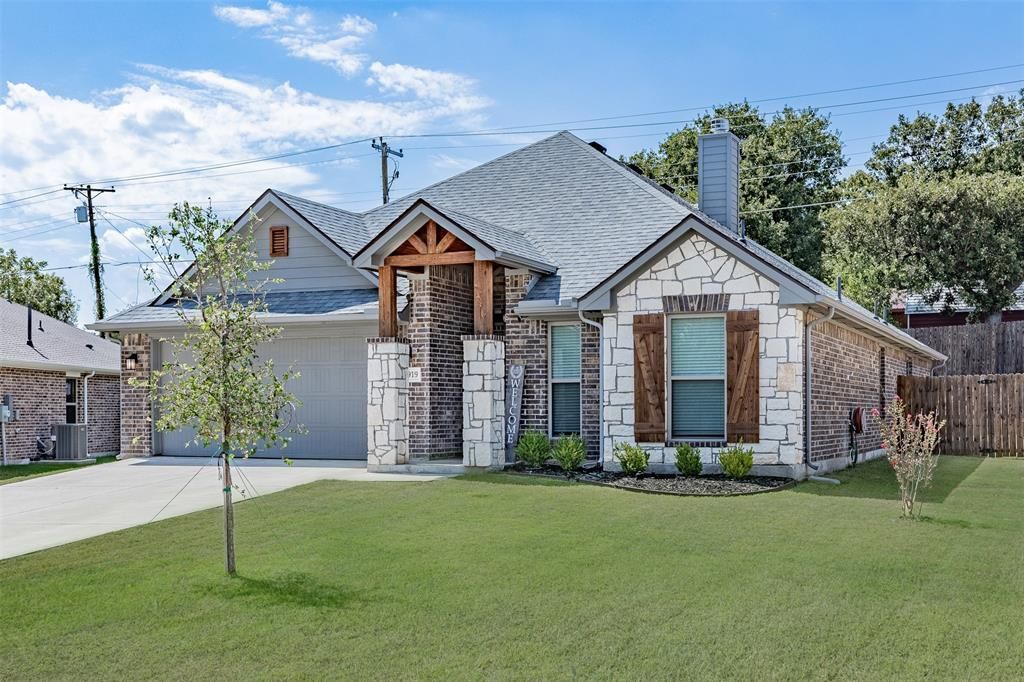
Former builder model featuring thoughtful upgrades and distinctive architectural details throughout! This beautiful 3-bedroom, 2-bath home offers an upgraded stone-and-brick exterior, stained architectural wood accents, and a 2-car garage. Inside, the open floor plan features an oversized living area anchored by a striking floor-to-ceiling brick fireplace. The kitchen opens seamlessly to the living and dining spaces and includes a center island, natural gas cooking, and plenty of room for gathering and entertaining. Durable LVP flooring adds both style and practicality throughout the main living areas. Additional energy-efficient features include natural gas heat and a natural gas water heater. Step outside to a large covered rear patio overlooking the privacy-fenced backyard—an ideal setting for relaxing, grilling, or entertaining family and friends. With its spacious layout, upgraded finishes, and standout features, this well-appointed home offers comfort, functionality, and style!
Property Features
Property Type: Residential - Single Family
Cooling: Ceiling Fan(s)
Fireplaces: 1
Garage: 2 car attached
Heating: Central, Natural Gas
Home Style: Traditional
Lot Size: 0.17 Acres
Roof Type: Composition
Year Built: 2023
Amenities
Kitchen Island
Open Floorplan
Pantry
Walk-In Closet(s)
Covered Patio/Porch
Rain Gutters
Feature Descriptions
Appliances: Dishwasher, Disposal, Gas Cooktop, Gas Oven, Gas Water Heater, Microwave, Plumbed For Gas in Kitchen, Vented Exhaust Fan
Days on Site: 3
Exclusions: HOT TUB
Exterior: Brick
Fencing: Back Yard, Privacy
Fireplace: Wood Burning
Flooring: Luxury Vinyl Plank
HOA Fee: 350/ Annually
Laundry: Utility Room
Parcel#: 449768
Parking: Concrete, Direct Access, Garage, Garage Door Opener, Garage Faces Front
Parking Notes: Concrete, Direct Access, Garage, Garage Door Opener, G
Patio/Porch: Covered
Utilities: City Sewer, City Water, Natural Gas Available
Window: Window Coverings
Room Sizes
Living Room: 30.00 x 16.00 Level - 1
Kitchen: 14.00 x 8.00 Level - 1
Dining Room: 10.00 x 11.00 Level - 1
Laundry: 6.00 x 7.00 Level - 1
Bedroom-Primary: 18.00 x 13.00 Level - 1
Bath-Primary: 11.00 x 12.00 Level - 1
Bedroom: 13.00 x 14.00 Level - 1
Bedroom: 14.00 x 11.00 Level - 1
Local Schools
School District: Denison ISD
Listed By / Shown By
Listed By
Agency Name: TruHome Real Estate
Agency Contact: 940-453-3533
Agent Name: Kenzie Ballard

Shown By
Agent Name: Kelly Brooks
Agent Phone: (254) 651-9267
Agency Title: Kelly, Realtors

Estimate Your Payment
Estimated Payment
$ 780.09 per month $689.70 Principal & Interest $0.00 Property Tax (data not provided by mls) $90.39 Homeowner's Insurance
3919 Rose Hill Court | MLS# 21382369
This single family home located at 3919 Rose Hill Court, Denison, TX 75020 is currently listed for sale with an asking price of $309,900. This property was built in 2023 and has 3 bedrooms and 2 full baths with 1822 sq. ft. Rose Hill Court is located in the ROSE HILL ADDITION subdivision within the Denison ISD school district. Search ROSE HILL ADDITION real estate on kellybrooks.kellyrealtors.com today.