
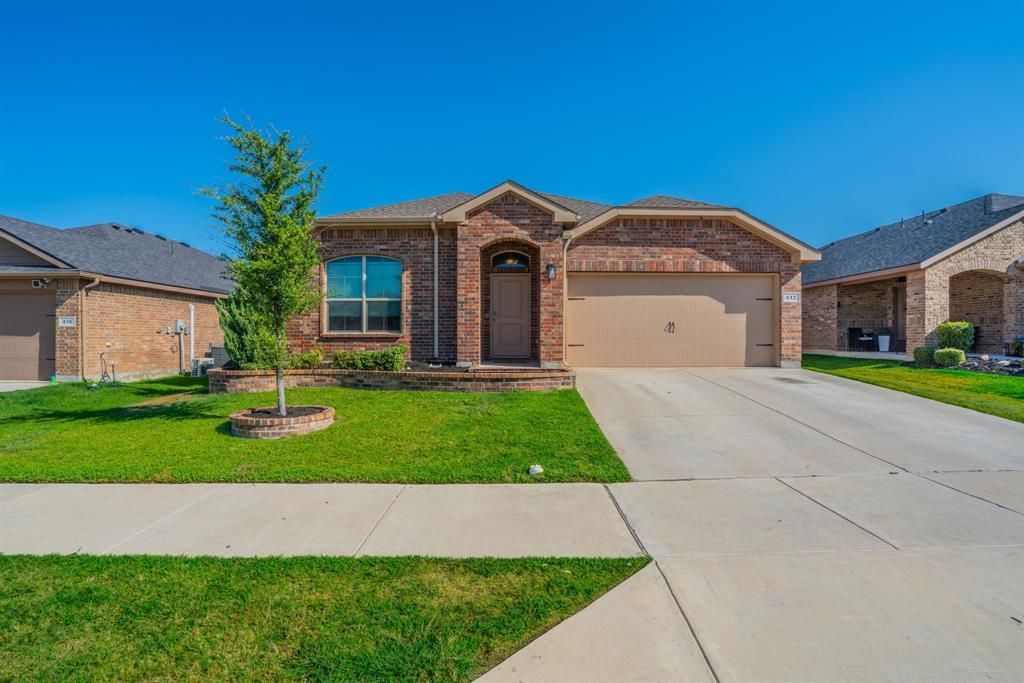
BEDS4
BATHS2 full
SQUARE FEET1,683
MLS#21383607
STATUSActive
PROPERTY TYPEResidential - Single Family
SUBDIVISIONWatersbend South
SCHOOLEagle MT-Saginaw ISD
Property Description
Welcome home to this super cute 4-bedroom, 2-bath home located in a growing and desirable area! Close to the Alliance area and all it has to offer, Saginaw and easy access to downtown and local employers such as Lockheed. With a comfortable, functional layout and plenty of space to make your own, this home is perfect for everyday living and entertaining.Step outside and you'll find a backyard made for enjoying Texas evenings. Relax under the covered patio, fire up the grill, or gather around the dedicated fire pit area with friends and family. There's plenty of room to unwind, entertain, and enjoy the outdoors year-round.With four bedrooms, two full baths, inviting living spaces, and a backyard you'll actually want to use, this home has so much to offer. Located in an area that continues to grow with new shopping, dining, and conveniences nearby, this is a great opportunity to get into the neighborhood and make this adorable home your own!
Property Features
Property Type: Residential - Single Family
Cooling: Ceiling Fan(s), Central Air
Garage: 2 car attached
Heating: Central, Electric
Home Style: Traditional
Lot Size: 0.15 Acres
Roof Type: Composition
Year Built: 2020
Amenities
Cable TV Available
Granite Counters
High Speed Internet Available
Kitchen Island
Smart Home System
Covered Patio/Porch
Feature Descriptions
Appliances: Dishwasher, Disposal, Electric Range, Microwave
Community Features: Community Pool, Park
Days on Site: 4
Exclusions: Mounted TV's
Exterior: Brick, Siding
Fencing: Wood
Flooring: Carpet, Ceramic Tile, Laminate
HOA Fee: 250/ Semi-Annual
Laundry: Electric Dryer Hookup
Lot: Interior Lot, Landscaped
Parcel#: 42634413
Parking: Driveway
Parking Notes: Driveway
Patio/Porch: Covered, Patio, Rear Porch
Swimming Pool: Yes
Utilities: Cable Available, City Sewer, City Water
Window: Window Coverings
Room Sizes
Living Room: 13.00 x 15.00 Level - 1
Kitchen: 20.00 x 11.00 Level - 1
Breakfast Room: 10.00 x 9.00 Level - 1
Bedroom-Primary: 15.00 x 11.00 Level - 1
Bath-Primary: 11.00 x 8.00 Level - 1
Bedroom: 14.00 x 9.00 Level - 1
Bedroom: 10.00 x 13.00 Level - 1
Bedroom: 11.00 x 9.00 Level - 1
Laundry: 7.00 x 6.00 Level - 1
Local Schools
Elementary School: Chisholm Ridge
School District: Eagle MT-Saginaw ISD
Listed By / Shown By
Listed By
Agency Name: CENTURY 21 Judge Fite
Agency Contact: 817-236-8757
Agent Name: Allyson York

Shown By
Agent Name: Kelly Brooks
Agent Phone: (254) 651-9267
Agency Title: Kelly, Realtors

Estimate Your Payment
Estimated Payment
$ 777.57 per month $687.48 Principal & Interest $0.00 Property Tax (data not provided by mls) $90.10 Homeowner's Insurance
412 Foxhunter Street | MLS# 21383607
This single family home located at 412 Foxhunter Street, Fort Worth, TX 76131 is currently listed for sale with an asking price of $308,900. This property was built in 2020 and has 4 bedrooms and 2 full baths with 1683 sq. ft. Foxhunter Street is located in the Watersbend South subdivision within the Eagle MT-Saginaw ISD school district. Search Watersbend South real estate on kellybrooks.kellyrealtors.com today.