
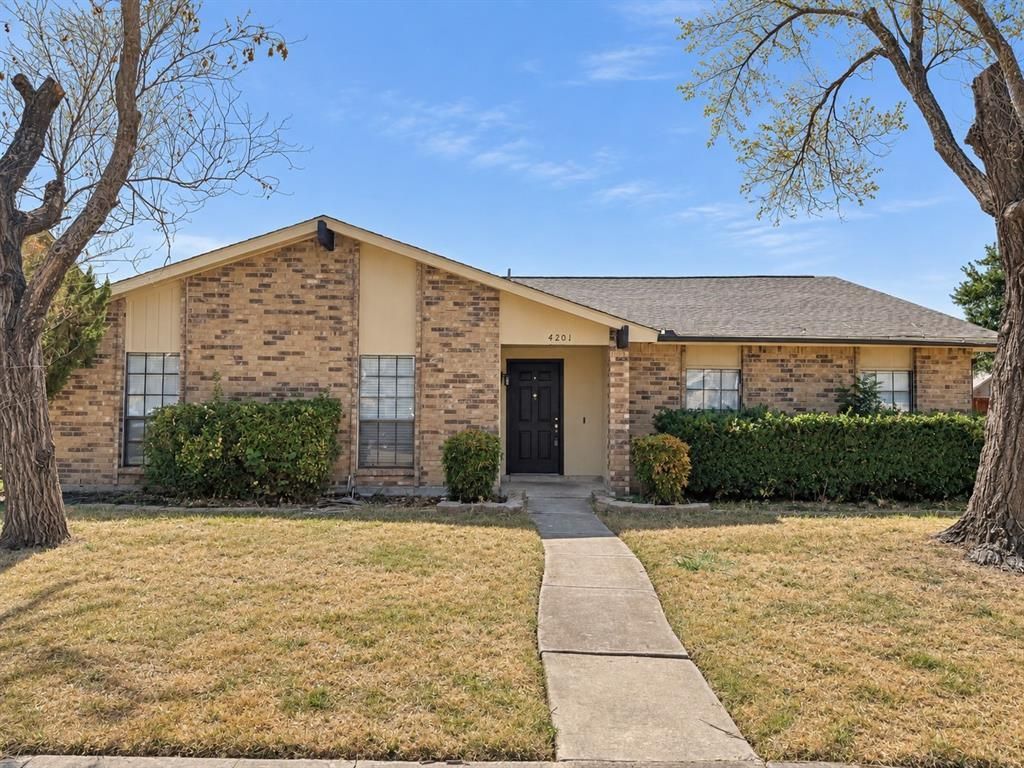
BEDS3
BATHS2 full
SQUARE FEET2,224
MLS#21390859
STATUSActive
PROPERTY TYPEResidential - Single Family
SUBDIVISIONColony 27
SCHOOLLewisville ISD
Property Description
Move-in ready and recently updated! This spacious 4-bedroom, 2-bath home sits on a large corner lot with plenty of room inside and out. Recent improvements include updated bathrooms, fresh interior and exterior paint, new flooring, updated lighting and fixtures, and new appliances, giving the home a clean, refreshed feel throughout. The functional floor plan offers generous living and dining spaces, a large family room with brick wood-burning fireplace, and a kitchen with abundant storage, two pantries, plus a convenient wet bar.The spacious primary suite features a walk-in closet and updated bath, while three additional bedrooms provide flexibility for family, guests, or a home office. Outside, the oversized backyard is ready to make your own, with plenty of space for weekend get-togethers, outdoor living, pets, and kids to play. Two-car garage and convenient access to major roadways, shopping, dining, and employment centers complete this well-rounded home. Updated, spacious, and ready for its next owner!
Property Features
Property Type: Residential - Single Family
Cooling: Ceiling Fan(s), Central Air
Fireplaces: 1
Garage: 2 car attached
Heating: Electric, Fireplace(s)
Home Style: Traditional
Lot Size: 0.19 Acres
Roof Type: Composition
Year Built: 1984
Amenities
Built-in Features
Cable TV Available
Chandelier
Decorative Lighting
Double Vanity
Granite Counters
High Speed Internet Available
Other
Pantry
Vaulted Ceiling(s)
Walk-In Closet(s)
Wet Bar
Feature Descriptions
Appliances: Dishwasher, Disposal, Electric Oven, Electric Water Heater, Microwave, Other
Days on Site: 3
Exterior: Brick, Siding
Fencing: Back Yard, Gate, Wood
Fireplace: Brick, Wood Burning
Laundry: Electric Dryer Hookup, Utility Room, Full Size W/D Area, Washer Hookup
Lot: Corner Lot, Few Trees, Landscaped
Parcel#: R03358
Parking: Additional Parking, Alley Access, Concrete, Driveway, Garage, Garage Door Opener, Garage Faces Rear, On Street
Parking Notes: Additional Parking, Alley Access, Concrete, Driveway,
Utilities: Cable Available, City Sewer, City Water, Concrete, Curbs, Electricity Connected, Underground Utilities
Window: Window Coverings
Local Schools
Elementary School: Ethridge
School District: Lewisville ISD
Listed By / Shown By
Listed By
Agency Name: Kabe Realty
Agent Name: Daniel Turner

Shown By
Agent Name: Kelly Brooks
Agent Phone: (254) 651-9267
Agency Title: Kelly, Realtors

Estimate Your Payment
Estimated Payment
$ 1,004.38 per month $888.00 Principal & Interest $0.00 Property Tax (data not provided by mls) $116.38 Homeowner's Insurance
4201 Ireland Drive | MLS# 21390859
This single family home located at 4201 Ireland Drive, The Colony, TX 75056 is currently listed for sale with an asking price of $399,000. This property was built in 1984 and has 3 bedrooms and 2 full baths with 2224 sq. ft. Ireland Drive is located in the Colony 27 subdivision within the Lewisville ISD school district. Search Colony 27 real estate on kellybrooks.kellyrealtors.com today.