
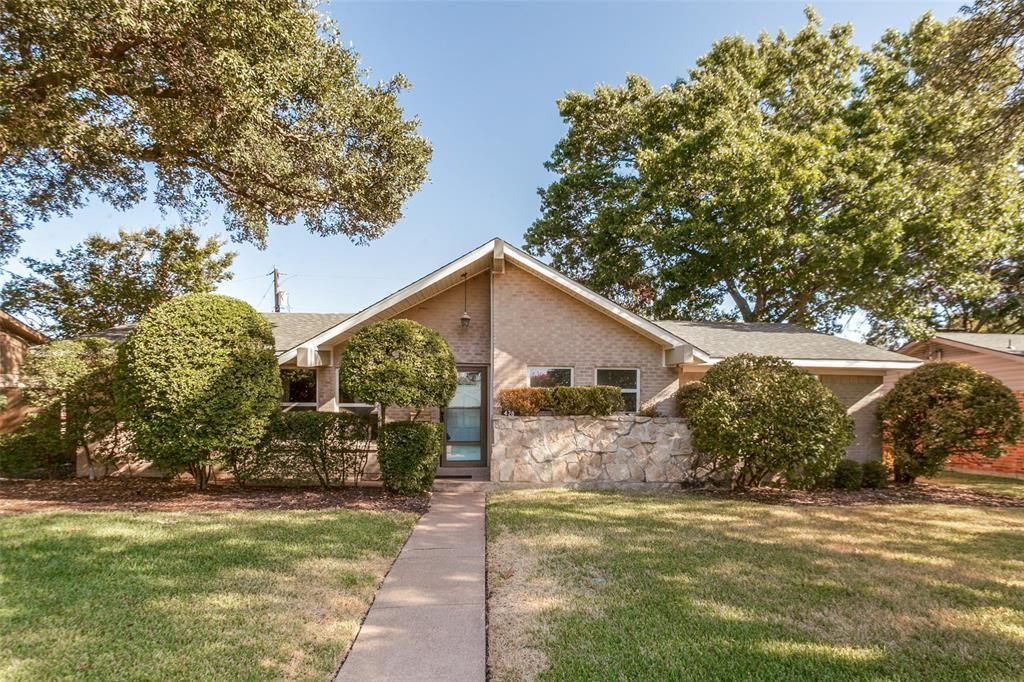
BEDS3
BATHS2 full
SQUARE FEET1,482
MLS#21351035
STATUSActive
PROPERTY TYPEResidential - Single Family
SUBDIVISIONCanyon Creek 01
SCHOOLRichardson ISD
Property Description
Opportunity knocks with this UNICORN! This home has been lovingly owned an maintained by the same owner for over 60 years. The bones on this one are so good- cast iron replaced in 2018, roof replaced in '23 , HVAC '21-24, Attic insulation '24, Water Heater '21, windows replaced in '11. So many more updates - see list in Documents section. All you need to bring is your decorating ideas to make it your own special home in the highly desired Canyon Creek neighborhood. Don't miss the primary bedroom closet updated with custom cabinetry that provides so much storage! Zoned for Prairie Creek Elementary and Pearce HS. Minutes from major highways, DART, UTD, Canyon Creek Country Club, retail shopping - such a great location. Now is your chance to be part of a community that everyone loves. Priced to sell - don't sleep on this one.
Property Features
Property Type: Residential - Single Family
Cooling: Ceiling Fan(s), Central Air, Electric
Fireplaces: 1
Garage: 2
Heating: Central, Natural Gas
Home Style: Mid-Century Modern
Lot Size: 0.20 Acres
Roof Type: Composition
Year Built: 1964
Amenities
Vaulted Ceiling(s)
Feature Descriptions
Appliances: Dishwasher, Disposal, Electric Oven, Gas Range, Microwave, Vented Exhaust Fan
Days on Site: 1
Exterior: Brick, Concrete
Fireplace: Gas Starter, Glass Doors
Flooring: Tile
Laundry: Electric Dryer Hookup, Gas Dryer Hookup, Full Size W/D Area, Dryer Hookup, Washer Hookup
Parcel#: 42022500020150000
Parking: Garage, Garage Door Opener, Garage Faces Rear
Parking Notes: Garage, Garage Door Opener, Garage Faces Rear
Utilities: City Sewer, City Water, Electricity Connected, Individual Gas Meter, Individual Water Meter
Local Schools
Elementary School: Prairie Creek
School District: Richardson ISD
Listed By / Shown By
Listed By
Agency Name: Keller Williams Central
Agency Contact: 214-957-1175
Agent Name: Susan Kassen

Shown By
Agent Name: Kelly Brooks
Agent Phone: (254) 651-9267
Agency Title: Kelly, Realtors

Estimate Your Payment
Estimated Payment
$ 1,006.89 per month $890.23 Principal & Interest $0.00 Property Tax (data not provided by mls) $116.67 Homeowner's Insurance
428 Sandy Trail | MLS# 21351035
This single family home located at 428 Sandy Trail, Richardson, TX 75080 is currently listed for sale with an asking price of $400,000. This property was built in 1964 and has 3 bedrooms and 2 full baths with 1482 sq. ft. Sandy Trail is located in the Canyon Creek 01 subdivision within the Richardson ISD school district. Search Canyon Creek 01 real estate on kellybrooks.kellyrealtors.com today.