
BEDS3
BATHS2 full 1 partial
SQUARE FEET1,080
MLS#2014965
STATUSNew
PROPERTY TYPEResidential - Single Family
SUBDIVISIONDELLVIEW
SCHOOLNorth East ISD
Property Description
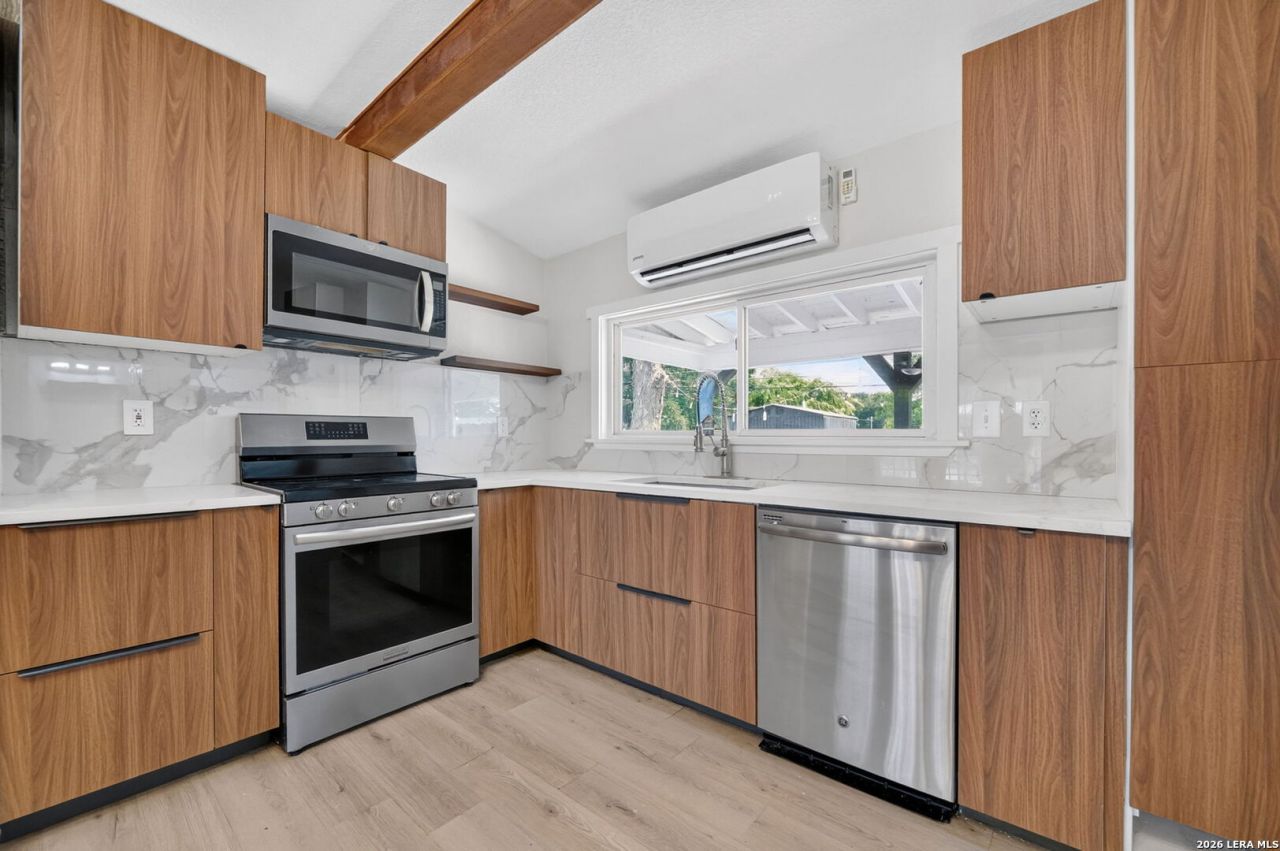
Beautifully updated, this stunning 3-bedroom, 2.5-bath home in the desirable Dellview neighborhood blends modern style with everyday comfort. Enjoy an open-concept layout featuring luxury vinyl plank flooring, updated lighting, and a sleek electric fireplace with a modern accent wall. The beautifully renovated kitchen offers quartz countertops, contemporary cabinetry, stainless steel appliances, and plenty of storage. The spacious primary suite features a spa-inspired walk-in shower, while the additional bathrooms have been tastefully updated. Step outside to a large backyard with a covered patio, perfect for relaxing or entertaining. Conveniently located near Loop 410, IH-10, the Medical Center, shopping, dining, neighborhood parks, and a community pool. This beautifully updated home is one you wont want to miss!
Property Features
Property Type: Residential - Single Family
Cooling: 3+ Window/Wall
Fenced: Yes
Fireplaces: 1
Fuel Type: Electric
Heating: Window Unit
Home Style: One Story
Lot Size: 0.18 Acres
Roof Type: Composition
Stories: 1.0
Taxes: $4,191
Year Built: 1953
Feature Descriptions
Builder Name: UNK
Days on Site: 7
Exterior: Brick, Siding
Exterior: Covered Patio, Privacy Fence, Chain Link Fence
Fireplace: Living Room, Glass/Enclosed Screen
Flooring: Wood, Vinyl
Foundation: Slab
HOA Mandatory: No
Inclusions: Ceiling Fans, Washer Connection, Dryer Connection, Stove/Range, Dishwasher
Interior: One Living Area, Eat-In Kitchen, Utility Room Inside, Converted Garage, Open Floor Plan
Neighborhood Amenities: Pool, Park/Playground, Jogging Trails, BBQ/Grill, Basketball Court
Parking: Converted Garage
Pool/Spa: None
Supplier - Electric: CPS
Supplier - Gas: CPS
Supplier - Sewer: SAWS
Supplier - Water: SAWS
Tax By Multiple Counties: No
Type: Single Family Detached
Water/Sewer: Water System, Sewer System
Windows: Some Remain
Room Sizes
Bedroom 2: 12 X 12
Bedroom 3: 11 X 11
Kitchen: 15 X 9
Living Room: 17 X 13
Local Schools
High School: Lee
Middle School: Jackson
Elementary School: Dellview
School District: North East ISD
Listed By / Shown By
Listed By
Agency Name: 1st Choice Realty Group
Agency Phone: (210) 313-5554
Shown By
Agent Name: Kelly Brooks
Agent Phone: (254) 651-9267
Agency Title: Kelly, Realtors
Agency Email: info@kellyrealtors.com
Agency Text: (254) 717-6447

Estimate Your Payment
Estimated Payment
$ 802.35 per month $400.60 Principal & Interest $349.25 Property Tax $52.50 Homeowner's Insurance
430 Basswood Dr | MLS# 2014965
This single family home located at 430 Basswood Dr, San Antonio, TX 78213 is currently listed for sale with an asking price of $180,000. This property was built in 1953 and has 3 bedrooms and 2 full and 1 partial baths with 1080 sq. ft. Basswood Dr is located in the DELLVIEW subdivision within the North East ISD school district. Search DELLVIEW real estate on kellybrooks.kellyrealtors.com today.