
BEDS2
BATHS2 full
SQUARE FEET1,274
MLS#1997963
STATUSPending
PROPERTY TYPEResidential - Single Family
SUBDIVISIONDELLVIEW
SCHOOLNorth East ISD
Property Description
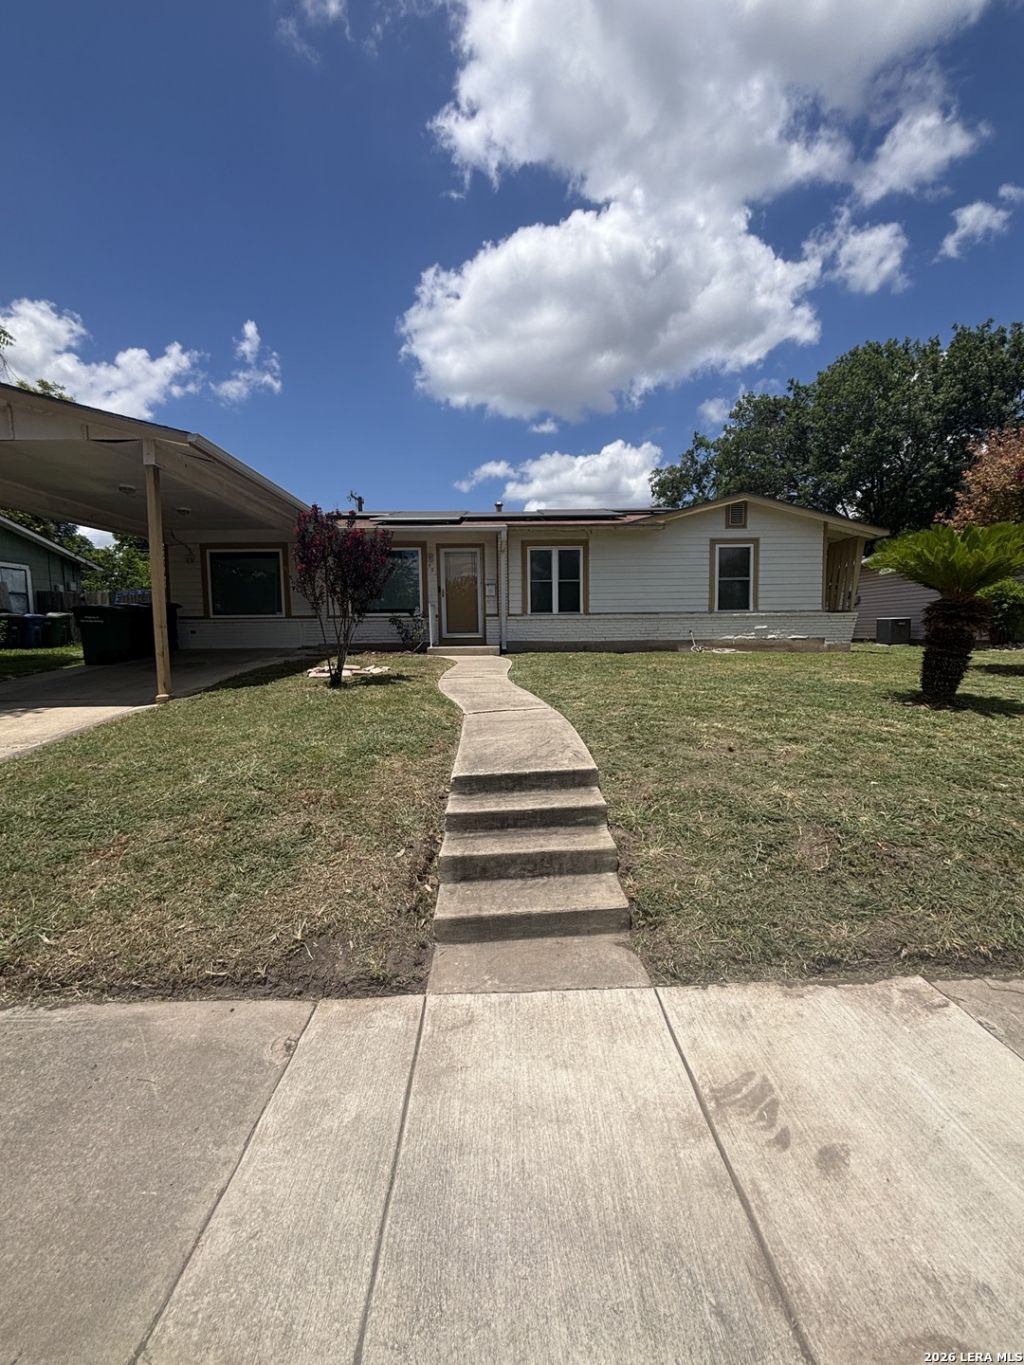
CHARMING, TIMELESS, CLASSIC HOME IN DELLVIEW with central HVAC, solar panels, and TWO BATHROOMS. This timeless classic features wood paneling, a carport, a gas stove, large closets, metal kitchen cabinets, updated windows and showers, and a darling telephone alcove. This home was originally a 3 x 1 and is now a 2 x 2 that could easily be converted to a 3 bedroom. Large garage/shop in the back with electricity and wall unit HVAC, could also be converted into living space. The backyard is very spacious and features a covered patio, deck, and storage shed, perfect for entertaining/gardening/projects. Walking distance to Dellview Parks pool, playground and park. Dellview is a well-established neighborhood and has easy access to 410 and IH-10. The home is ready for its next owner, come see this charmer!
Property Features
Property Type: Residential - Single Family
Cooling: One Central
Fenced: Yes
Fuel Type: Natural Gas
Heating: Central
Home Style: One Story
Lot Size: 0.18 Acres
Roof Type: Composition
Stories: 1.0
Taxes: $4,844
Year Built: 1953
Feature Descriptions
Accessibility: Grab Bars in Bathroom(s), No Stairs, First Floor Bath
Builder Name: unknown
Currenty Leased: No
Days on Site: 71
Energy Efficient: Ceiling Fans
Exterior: Asbestos Shingle, Brick, Stone/Rock
Exterior: Patio Slab, Covered Patio, Deck/Balcony, Privacy Fence, Chain Link Fence, Storage Building/Shed
Flooring: Carpeting, Ceramic Tile, Laminate
Foundation: Slab
Green Features: Solar Panels
HOA Mandatory: No
Inclusions: Ceiling Fans, Washer Connection, Dryer Connection, Stove/Range, Gas Cooking
Interior: One Living Area, Separate Dining Room, Utility Room Inside,1st Floor Lvl/No Steps
Neighborhood Amenities: None
Parking: Detached
Pool/Spa: None
Supplier - Electric: CPS
Supplier - Garbage: CITY
Supplier - Gas: CPS
Supplier - Sewer: SAWS
Supplier - Water: SAWS
Tax By Multiple Counties: No
Type: Single Family Detached
Water/Sewer: Water System
Windows: All Remain
Room Sizes
Bedroom 2: 11 X 9
Kitchen: 11 X 10
Dining Room: 10 X 8
Living Room: 23 X 15
Utility Room: 10 X 6
Primary Closet: 4 X 5
Garage: 23 X 15
Local Schools
High School: Lee
Middle School: Jackson
Elementary School: Dellview
School District: North East ISD
Listed By / Shown By
Listed By
Agency Name: Andrews Properties
Agency Phone: (210) 386-4414
Shown By
Agent Name: Kelly Brooks
Agent Phone: (254) 651-9267
Agency Title: Kelly, Realtors
Agency Email: info@kellyrealtors.com
Agency Text: (254) 717-6447

Estimate Your Payment
Estimated Payment
$ 904.60 per month $442.89 Principal & Interest $403.67 Property Tax $58.04 Homeowner's Insurance
451 Pilgrim Dr | MLS# 1997963
This single family home located at 451 Pilgrim Dr, San Antonio, TX 78213 is currently listed for sale with an asking price of $199,000. This property was built in 1953 and has 2 bedrooms and 2 full baths with 1274 sq. ft. Pilgrim Dr is located in the DELLVIEW subdivision within the North East ISD school district. Search DELLVIEW real estate on kellybrooks.kellyrealtors.com today.