
BEDS4
BATHS2 full
SQUARE FEET1,564
MLS#21314018
STATUSPending
PROPERTY TYPEResidential - Single Family
SUBDIVISIONHuntington Village Add
SCHOOLKeller ISD
Property Description
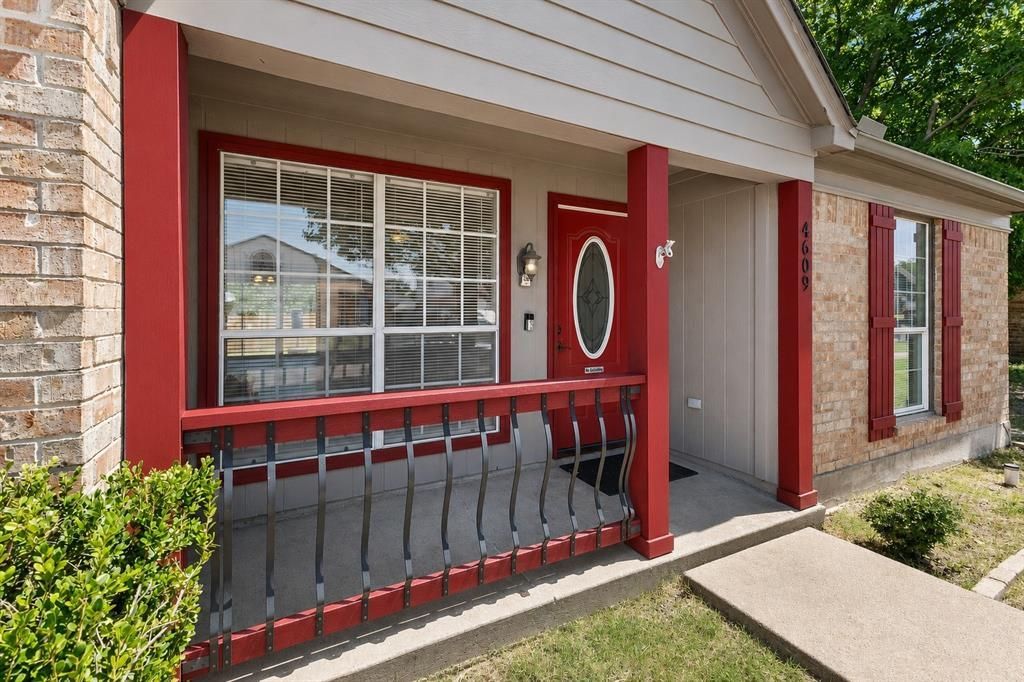
Welcome home to 4609 Feathercrest Dr in Fort Worth! This charming single-story home offers 4 bedrooms, 2 bathrooms, and a functional floor plan designed for comfortable everyday living. The spacious living area flows seamlessly into the kitchen and dining space, creating the perfect setting for family gatherings and entertaining guests. The private primary suite provides a relaxing retreat, while the additional bedrooms offer flexibility for family, guests, or a home office. Step outside to enjoy a fenced backyard with plenty of room for kids, pets, gardening, or weekend BBQs. Conveniently located in the highly desirable Keller ISD, this home is just minutes from shopping, dining, parks, major highways, and everything North Fort Worth has to offer. Whether you're a first-time homebuyer, growing family, or investor, this home offers incredible value in an established neighborhood. Don't miss your opportunity to make this one your
Property Features
Property Type: Residential - Single Family
Cooling: Central Air, Electric
Fireplaces: 1
Heating: Central, Electric
Home Style: Traditional
Lot Size: 0.12 Acres
Roof Type: Composition
Year Built: 1988
Amenities
High Speed Internet Available
Other
Feature Descriptions
Appliances: Dishwasher, Disposal, Electric Range, Microwave
Days on Site: 52
Exterior: Brick
Fencing: Wood
Fireplace: Wood Burning
Flooring: Carpet, Laminate
Lot: Interior Lot
Parcel#: 05457629
Parking: Garage Faces Front
Parking Notes: Garage Faces Front
Utilities: City Sewer, City Water
Room Sizes
Living Room: 20.00 x 12.00 Level - 1
Bedroom-Primary: 14.00 x 13.00 Level - 1
Bedroom: 12.00 x 11.00 Level - 1
Bedroom: 11.00 x 11.00 Level - 1
Bedroom: 20.00 x 10.00 Level - 1
Local Schools
Elementary School: Bluebonnet
School District: Keller ISD
Listed By / Shown By
Listed By
Agency Name: TruePath Realty, LLC
Agent Name: Patty Torrens

Shown By
Agent Name: Kelly Brooks
Agent Phone: (254) 651-9267
Agency Title: Kelly, Realtors

Estimate Your Payment
Estimated Payment
$ 702.28 per month $620.91 Principal & Interest $0.00 Property Tax (data not provided by mls) $81.37 Homeowner's Insurance
4609 Feathercrest Drive | MLS# 21314018
This single family home located at 4609 Feathercrest Drive, Fort Worth, TX 76137 is currently listed for sale with an asking price of $278,990. This property was built in 1988 and has 4 bedrooms and 2 full baths with 1564 sq. ft. Feathercrest Drive is located in the Huntington Village Add subdivision within the Keller ISD school district. Search Huntington Village Add real estate on kellybrooks.kellyrealtors.com today.