
BEDS4
BATHS3 full 1 partial
SQUARE FEET2,495
MLS#21387455
STATUSActive
PROPERTY TYPEResidential - Single Family
SUBDIVISIONChariot Village
SCHOOLDallas ISD
Property Description
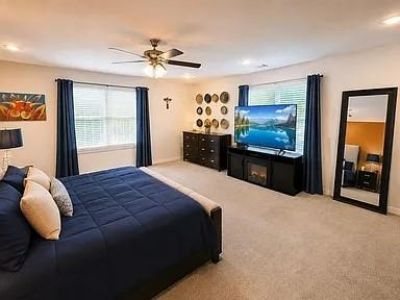
Built in 2020 and loaded with upgrades! This spacious 4-bedroom home combines modern comfort, smart technology, and thoughtfully designed spaces for everyday living and entertaining. Upstairs, the oversized primary suite features two walk-in closets and a spacious en-suite bathroom with dual sinks, soaking tub, and separate shower. Three additional bedrooms share a full bathroom, while the upstairs laundry makes everyday living easier. A second open living area provides flexible space for a home office, media room, playroom, or second family room. Downstairs, the bright open-concept design connects the living, dining, and kitchen areas, creating a welcoming space for family gatherings and entertaining. The kitchen features a large island, granite countertops, generous cabinetry, a spacious walk-in pantry, and a semi-professional range with convection oven and air-fryer capabilities. A powder room serves guests, while the mudroom provides direct access to the two-car garage with additional storage. The garage features an upgraded durable floor coating designed to resist oil and stains. Outdoor improvements include a complete gutter system, gravel side pathways, landscaping enhancements, and an expanded concrete backyard patio. Smart exterior lighting, smart temperature controls, and app-enabled garage-door operation add everyday convenience. Beautifully maintained since its 2020 construction, this home offers generous room sizes, multiple living spaces, excellent storage, modern technology, and indoor-outdoor versatility—all designed for comfortable living and entertaining.
Property Features
Property Type: Residential - Single Family
Cooling: Ceiling Fan(s), Central Air, Electric
Garage: 2 car attached
Heating: Central
Lot Size: 0.08 Acres
Year Built: 2020
Amenities
Decorative Lighting
Double Vanity
Granite Counters
Kitchen Island
Open Floorplan
Pantry
Smart Home System
Walk-In Closet(s)
Rain Gutters
Lighting
Private Yard
Feature Descriptions
Appliances: Commercial Grade Range, Electric Oven, Electric Range, Convection Oven
Days on Site: 2
Fencing: Back Yard, Fenced, Gate, Privacy, Wood
Flooring: Carpet, Luxury Vinyl Plank, Tile
Laundry: In Hall
Lot: Interior Lot, Landscaped, No Backyard Grass, Sprinkler System, Subdivision
Parcel#: 006127001B0110000
Parking: Direct Access, Epoxy Flooring, Garage, Garage Door Opener, Garage Double Door, Garage Faces Front, Storage
Parking Notes: Direct Access, Epoxy Flooring, Garage, Garage Door Op
Patio/Porch: Covered, Front Porch, Patio, Rear Porch
Utilities: City Sewer, City Water, Community Mailbox, Electricity Connected, Natural Gas Available, Sewer Available, Sidewalk
Room Sizes
Bedroom-Primary: 23.00 x 18.00 Level - 2
Living Room: 14.00 x 20.00 Level - 1
Local Schools
Elementary School: Frank Guzick
School District: Dallas ISD
Listed By / Shown By
Listed By
Agency Name: Evolve Real Estate LLC
Agency Contact: (469) 754-8997
Agent Name: Sam Khalil

Shown By
Agent Name: Kelly Brooks
Agent Phone: (254) 651-9267
Agency Title: Kelly, Realtors

Estimate Your Payment
Estimated Payment
$ 956.52 per month $845.69 Principal & Interest $0.00 Property Tax (data not provided by mls) $110.83 Homeowner's Insurance
4660 Raleigh Dalton | MLS# 21387455
This single family home located at 4660 Raleigh Dalton, Dallas, TX 75227 is currently listed for sale with an asking price of $379,990. This property was built in 2020 and has 4 bedrooms and 3 full and 1 partial baths with 2495 sq. ft. Raleigh Dalton is located in the Chariot Village subdivision within the Dallas ISD school district. Search Chariot Village real estate on kellybrooks.kellyrealtors.com today.