
BEDS5
BATHS6 full
SQUARE FEET7,148
MLS#21392278
STATUSActive
PROPERTY TYPEResidential - Single Family
SUBDIVISIONStafford Heights Sub
SCHOOLGrapevine-Colleyville ISD
Property Description
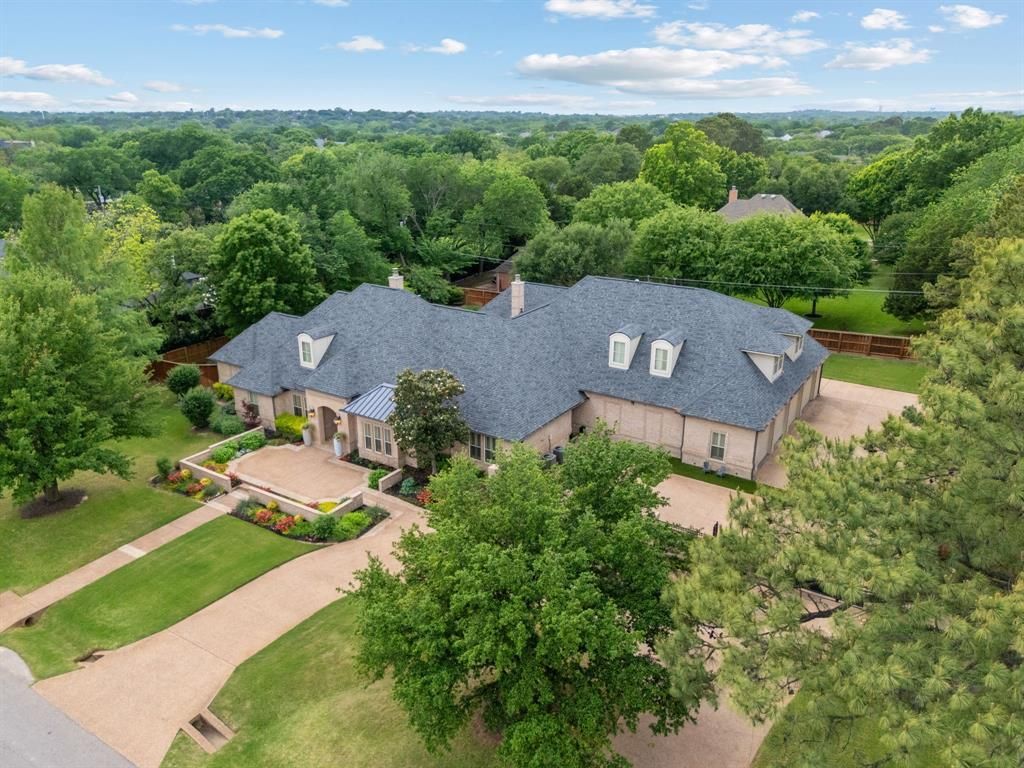
Experience luxury living on nearly an acre in Colleyville with approximately 7,200 square feet, 5 spacious bedrooms, 6 full baths, and a 9-car garage. A gated entrance and expansive aggregate driveway introduce this custom home, where solid wood floors extend upstairs and down, oversized solid wood doors and custom built-ins add character, and generous living spaces accommodate everyday comfort and entertaining. Primary suite offers a spa-inspired bath and an oversized closet with built-ins. Designed for gatherings, the kitchen features marble countertops, a large prep island, a commercial 6-burner range with griddle, 3 dishwashers, a warming drawer, built-in refrigerator, and walk-in pantry. A wine room with wine refrigerator adds another entertaining space. The main-floor game room includes a bar, refrigerator, TV, solid wood built-ins, and patio access; a three-tiered media room features a projector, screen, and surround sound. Upstairs, 2 en-suite bedrooms share an additional living area with a built-in desk and TV area. A private-entry office with built-ins offers flexibility for a workout room or additional bedroom. The oversized laundry room includes refrigerator and freezer hookups, a folding table, built-in ironing board, and dog-bathing area. Additional features include a framed elevator shaft, generator, 5 Trane air-conditioning units, ample attic storage, and a walk-in safe room. The 9-car garage includes RV and bathroom hookups plus a workshop area with sink. Outside, a covered patio with gas fireplace and privacy screens connects to an outdoor kitchen with JennAir grill. Enjoy a tranquil pond with fountain, professional-grade side-yard turf, a large raised putting green, and a private well for yard irrigation. With no HOA fees, the property offers a spacious setting near shopping, dining, DFW Airport, Dallas, and Fort Worth in Colleyville ISD.
Property Features
Property Type: Residential - Single Family
Cooling: Ceiling Fan(s), Central Air, Electric, Multi Units, Zo
Fireplaces: 2
Garage: 9 car attached
Heating: Central, Fireplace(s), Natural Gas, Zoned
Home Style: Traditional
Lot Size: 0.87 Acres
Roof Type: Composition, Shingle
Year Built: 2008
Amenities
Built-in Features
Built-in Wine Cooler
Cable TV Available
Chandelier
Decorative Lighting
Flat Screen Wiring
High Speed Internet Available
Kitchen Island
Open Floorplan
Sound System Wiring
Walk-In Closet(s)
Wired for Data
Attached Grill
Courtyard
Covered Patio/Porch
Dog Run
Rain Gutters
Lighting
Outdoor Grill
Outdoor Living Center
Private Yard
Putting Green
RV/Boat Parking
Storage
Feature Descriptions
Accessibility: Accessible Bath - Full, Accessible Doors
Appliances: Built-in Refrigerator, Commercial Grade Range, Commercial Grade Vent, Dishwasher, Disposal, Gas Cooktop, Gas Water Heater, Ice Maker, Indoor Grill, Microwave, Convection Oven, Double Oven, Plumbed For Gas in Kitchen, Warming Drawer
Exclusions: Two Safes, All Ring Doorbells and Cameras on home, Washer & Dryer, Family Room TV & Speakers.
Exterior: Brick
Fencing: Back Yard, Chain Link, Fenced, Wood
Fireplace: Decorative, Family Room, Gas, Gas Logs, Gas Starter, Outside, Stone
Flooring: Concrete, Hardwood, Marble, Tile
Laundry: Electric Dryer Hookup, Utility Room, Full Size W/D Area, Washer Hookup, On Site
Lot: Interior Lot, Landscaped, Lrg. Backyard Grass, Many Trees, Sprinkler System, Subdivision, Tank/ Pond
Lot Dimensions: 181x212x181x213
Other Equipment: Generator, Home Theater
Parcel#: 02946815
Parking: Boat, Circular Driveway, Concrete, Driveway, Electric Gate, Enclosed, Garage, Garage Door Opener, Garage Faces Side, Garage Single Door, Gated, Kitchen Level, Lighted, Oversized, RV Access/Parking, RV Garage, Secured, Storage, Workshop in Garage
Parking Notes: Boat, Circular Driveway, Concrete, Driveway, Electric
Patio/Porch: Covered, Enclosed, Front Porch, Patio, Screened
Utilities: All Weather Road, City Sewer, City Water, Concrete, Electricity Available, Electricity Connected, Individual Gas Meter, Individual Water Meter, Natural Gas Available, Underground Utilities, Well
Window: Shutters, Window Coverings
Room Sizes
Dining Room: 16.00 x 17.00 Level - 1
Kitchen: 16.00 x 16.00 Level - 1
Breakfast Room: 16.00 x 11.00 Level - 1
Family Room: 20.00 x 24.00 Level - 1
Bath-Full: 12.00 x 6.00 Level - 1
Bedroom-Primary: 25.00 x 18.00 Level - 1
Bath-Primary: 19.00 x 19.00 Level - 1
Bedroom: 16.00 x 20.00 Level - 1
Bath-Full: 10.00 x 8.00 Level - 1
Mud Room: 6.00 x 7.00 Level - 1
Utility Room: 11.00 x 13.00 Level - 1
Bath-Full: 11.00 x 6.00 Level - 1
Media Room: 15.00 x 26.00 Level - 1
Game Room: 26.00 x 21.00 Level - 1
Office: 15.00 x 16.00 Level - 1
Extra Strg Rm: 30.00 x 59.00 Level - 2
Living Room: 15.00 x 33.00 Level - 2
Bedroom: 22.00 x 16.00 Level - 2
Bath-Full: 6.00 x 11.00 Level - 2
Bedroom: 22.00 x 16.00 Level - 2
Bath-Full: 6.00 x 11.00 Level - 2
Local Schools
Elementary School: Colleyville
School District: Grapevine-Colleyville ISD
Listed By / Shown By
Listed By
Agency Name: Randy White Real Estate Svcs
Agency Contact: 817-865-6400
Agent Name: Randy White

Shown By
Agent Name: Kelly Brooks
Agent Phone: (254) 651-9267
Agency Title: Kelly, Realtors

Estimate Your Payment
Estimated Payment
$ 6,922.39 per month $6,120.31 Principal & Interest $0.00 Property Tax (data not provided by mls) $802.08 Homeowner's Insurance
4712 Manning Drive | MLS# 21392278
This single family home located at 4712 Manning Drive, Colleyville, TX 76034 is currently listed for sale with an asking price of $2,750,000. This property was built in 2008 and has 5 bedrooms and 6 full baths with 7148 sq. ft. Manning Drive is located in the Stafford Heights Sub subdivision within the Grapevine-Colleyville ISD school district. Search Stafford Heights Sub real estate on kellybrooks.kellyrealtors.com today.