
BEDS3
BATHS2 full
SQUARE FEET1,640
MLS#21381570
STATUSActive
PROPERTY TYPEResidential - Single Family
SUBDIVISIONHuntington Village Add
SCHOOLKeller ISD
Property Description
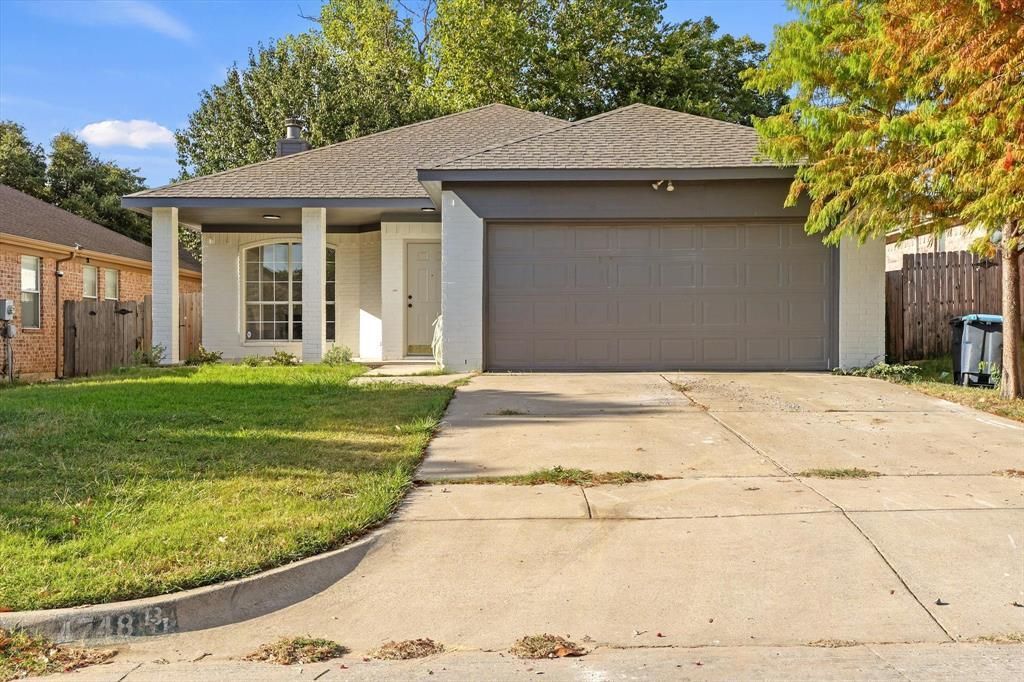
Bright, updated and move-in ready, this 3-bedroom, 2-bath single-story home offers 1,640 square feet with an open, functional layout in Keller ISD. The spacious living room features a fireplace and flows seamlessly into the dining area and kitchen, creating an inviting space for everyday living and entertaining. The kitchen offers white cabinetry, sleek countertops, stainless steel appliances, modern hardware, recessed lighting and a large peninsula with generous prep and seating space. Wood-look flooring and a light neutral palette carry throughout the main living areas and bedrooms. The spacious primary suite features French doors leading to the rear deck, a walk-in closet with built-in storage, and an ensuite bath with dual sinks, separate shower and tub. Two additional bedrooms and a second full bath provide flexible space for guests, work or hobbies. Outside, enjoy a fenced private yard and expansive rear deck beneath mature trees, plus a covered front porch and attached 2-car garage. Convenient access to Basswood Blvd and I-35W, with no mandatory HOA.
Property Features
Property Type: Residential - Single Family
Cooling: Ceiling Fan(s), Central Air, Electric
Fireplaces: 1
Garage: 2 car attached
Heating: Central, Fireplace(s), Natural Gas
Home Style: Traditional
Lot Size: 0.12 Acres
Roof Type: Shingle
Year Built: 2000
Amenities
Built-in Features
Double Vanity
Open Floorplan
Walk-In Closet(s)
Covered Patio/Porch
Private Yard
Feature Descriptions
Accessibility: Accessible Grip
Appliances: Dishwasher, Disposal, Gas Oven, Gas Range, Gas Water Heater, Microwave, Plumbed For Gas in Kitchen
Days on Site: 10
Exterior: Brick
Fencing: Back Yard, Privacy, Wood
Fireplace: Living Room, Wood Burning
Laundry: Utility Room, Full Size W/D Area, Dryer Hookup, Washer Hookup
Lot: Few Trees, Interior Lot, Subdivision
Parcel#: 07398352
Parking: Concrete, Driveway, Garage, Garage Double Door, Garage Faces Front
Parking Notes: Concrete, Driveway, Garage, Garage Double Door, Garage
Patio/Porch: Covered, Deck, Front Porch
Utilities: City Sewer, City Water, Concrete, Curbs, Electricity Available, Electricity Connected, Natural Gas Available
Local Schools
Elementary School: Bluebonnet
School District: Keller ISD
Listed By / Shown By
Listed By
Agency Name: Compass RE Texas, LLC
Agency Contact: 817-903-3150
Agent Name: William Huffman

Shown By
Agent Name: Kelly Brooks
Agent Phone: (254) 651-9267
Agency Title: Kelly, Realtors

Estimate Your Payment
Estimated Payment
$ 803.00 per month $709.96 Principal & Interest $0.00 Property Tax (data not provided by mls) $93.04 Homeowner's Insurance
4748 Birchbend Lane | MLS# 21381570
This single family home located at 4748 Birchbend Lane, Fort Worth, TX 76137 is currently listed for sale with an asking price of $319,000. This property was built in 2000 and has 3 bedrooms and 2 full baths with 1640 sq. ft. Birchbend Lane is located in the Huntington Village Add subdivision within the Keller ISD school district. Search Huntington Village Add real estate on kellybrooks.kellyrealtors.com today.