
BEDS3
BATHS2 full
SQUARE FEET1,991
MLS#21364299
STATUSPending
PROPERTY TYPEResidential - Single Family
SUBDIVISIONWest Oak Addition
SCHOOLKeller ISD
Property Description
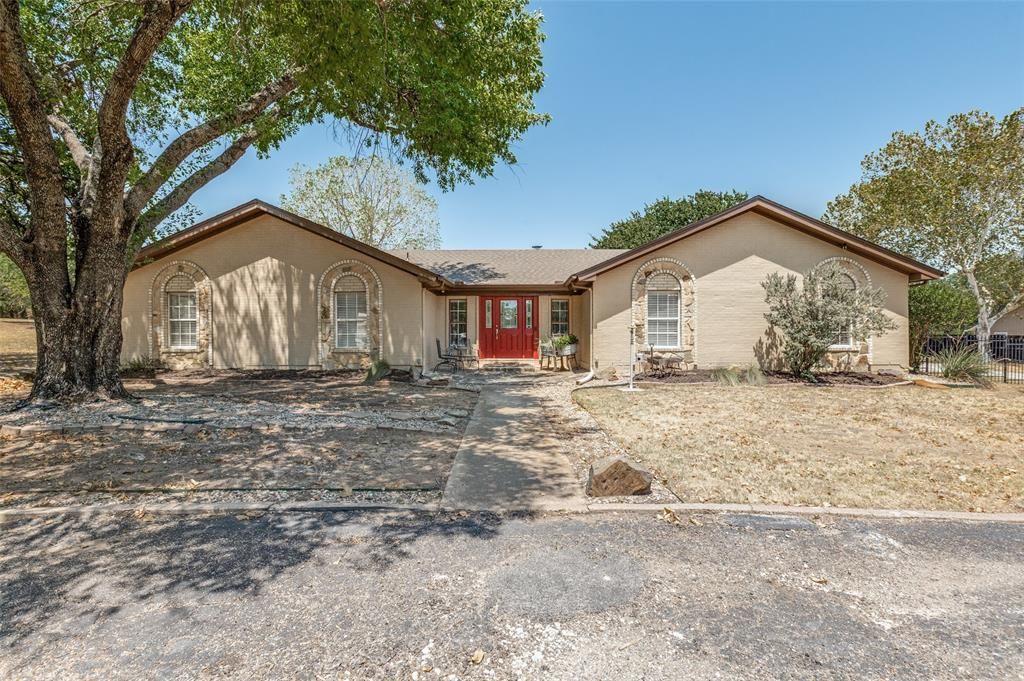
Looking for a little elbow room in the city? You know those properties that rarely come up for sale...this is one! Situated on a 1 acre lot, in the one street subdivision of West Oaks, with no HOA, this property is primed for all the possibilities to make it your own-while still close to schools, shopping and restaurants. Located in Keller ISD, this 3 bedroom 2 bath, 2 car garage home with a circle drive has fresh paint inside & out, a great flexible floorplan, granite countertops, wood flooring, wainscoting, cozy fireplace and updated bathrooms. On top of that it has huge back yard, an area for a firepit, additional covered carport and a huge 1500 square foot Workshop with electricity with a separate area built out that could be made into office space. All that AND plenty of room to put in a pool. The possibilities are endless. New Roof & gutters in 2022
Property Features
Property Type: Residential - Single Family
Cooling: Ceiling Fan(s), Central Air, Electric
Fireplaces: 1
Garage: 2 car attached
Heating: Central, Electric, Fireplace(s)
Home Style: Traditional
Lot Size: 1.14 Acres
Roof Type: Composition
Year Built: 1972
Amenities
Built-in Features
Cable TV Available
Decorative Lighting
Double Vanity
Granite Counters
High Speed Internet Available
Wainscoting
Walk-In Closet(s)
Covered Patio/Porch
Fire Pit
Rain Gutters
Private Entrance
Private Yard
RV/Boat Parking
Feature Descriptions
Appliances: Dishwasher, Disposal, Electric Cooktop, Electric Oven, Electric Water Heater
Days on Site: 27
Exterior: Brick, Rock/Stone, Wood
Fencing: Chain Link, Gate, Wrought Iron
Fireplace: Living Room, Wood Burning
Flooring: Engineered Wood, Tile
Laundry: Electric Dryer Hookup, Utility Room, Full Size W/D Area, Dryer Hookup, Washer Hookup
Lot: Interior Lot, Landscaped, Lrg. Backyard Grass, Many Trees, Subdivision
Parcel#: 03457230
Parking: Additional Parking, Asphalt, Carport, Circular Driveway, Concrete, Driveway, Electric Gate, Garage, Garage Door Opener, Garage Faces Rear, Gated, Inside Entrance, Kitchen Level, Parking Pad, Private, RV Carport
Parking Notes: Additional Parking, Asphalt, Carport, Circular Drivew
Patio/Porch: Covered
Utilities: Cable Available, City Water, Individual Water Meter, Overhead Utilities, Septic
Window: Window Coverings
Room Sizes
Living Room: 18.00 x 16.00 Level - 1
Kitchen: 25.00 x 8.00 Level - 1
Bedroom-Primary: 17.00 x 14.00 Level - 1
Bedroom: 11.00 x 12.00 Level - 1
Bedroom: 14.00 x 11.00 Level - 1
Dining Room: 14.00 x 13.00 Level - 1
Breakfast Room: 13.00 x 11.00 Level - 1
Local Schools
Elementary School: Independence
School District: Keller ISD
Listed By / Shown By
Listed By
Agency Name: Ebby Halliday Realtors
Agency Contact: 903-340-8590
Agent Name: Summer Richards

Shown By
Agent Name: Kelly Brooks
Agent Phone: (254) 651-9267
Agency Title: Kelly, Realtors

Estimate Your Payment
Estimated Payment
$ 1,510.34 per month $1,335.34 Principal & Interest $0.00 Property Tax (data not provided by mls) $175.00 Homeowner's Insurance
5033 Sunset Circle N | MLS# 21364299
This single family home located at 5033 Sunset Circle N, Fort Worth, TX 76244 is currently listed for sale with an asking price of $600,000. This property was built in 1972 and has 3 bedrooms and 2 full baths with 1991 sq. ft. Sunset Circle N is located in the West Oak Addition subdivision within the Keller ISD school district. Search West Oak Addition real estate on kellybrooks.kellyrealtors.com today.