
BEDS3
BATHS2 full
SQUARE FEET1,306
MLS#21387449
STATUSActive
PROPERTY TYPEResidential - Single Family
SUBDIVISIONM F Hawkins
SCHOOLMidlothian ISD
Property Description
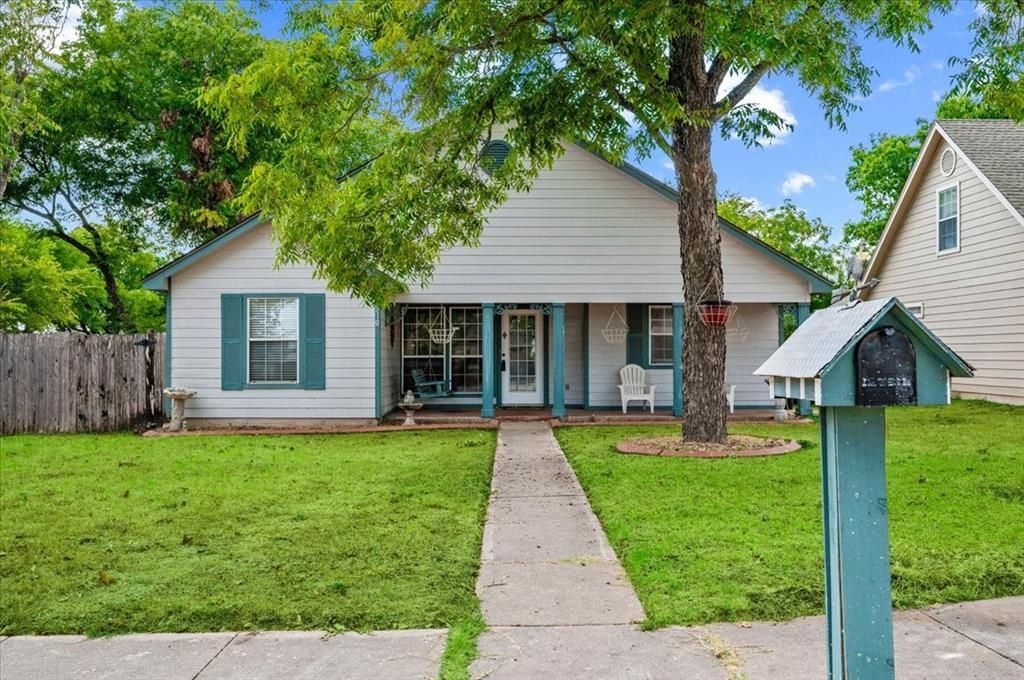
Charming single-story home located near the heart of Midlothian with a welcoming covered front porch, mature shade trees, and a functional layout designed for comfortable everyday living. Inside, the living room is anchored by a brick fireplace and flows into the spacious dining area and kitchen, creating an easy connection between the main gathering spaces. The kitchen offers abundant white cabinetry, generous counter space, a gas range, and plenty of room for storage and meal prep. With 3 bedrooms and 2 full baths, the home provides flexibility for guests, a home office, or additional living space. The primary bedroom features multiple windows for natural light and French doors leading directly to the outdoor deck. Out back, enjoy a private deck and patio area with space to relax or create your own outdoor retreat. Conveniently situated near historic Downtown Midlothian with quick access to local dining, shopping, schools, and major roadways. A great opportunity to make a home in an established Midlothian neighborhood.
Property Features
Property Type: Residential - Single Family
Cooling: Ceiling Fan(s), Central Air, Electric
Fireplaces: 1
Garage: 2 car attached
Heating: Central, Electric
Home Style: Traditional
Lot Size: 0.12 Acres
Roof Type: Composition
Year Built: 1999
Amenities
Decorative Lighting
Eat-in Kitchen
Open Floorplan
Feature Descriptions
Appliances: Dishwasher, Disposal, Gas Range
Exterior: Fiber Cement
Fencing: Wood
Fireplace: Living Room
Flooring: Luxury Vinyl Plank
Laundry: Utility Room, Full Size W/D Area
Lot: Few Trees
Parcel#: 217563
Parking: Garage, Garage Faces Rear
Parking Notes: Garage, Garage Faces Rear
Patio/Porch: Covered, Deck, Front Porch, Rear Porch
Utilities: City Sewer, City Water
Window: Window Coverings
Local Schools
Elementary School: Baxter
School District: Midlothian ISD
Listed By / Shown By
Listed By
Agency Name: Legacy Realty Group
Agency Contact: 972-905-6333
Agent Name: Leslie Majors

Shown By
Agent Name: Kelly Brooks
Agent Phone: (254) 651-9267
Agency Title: Kelly, Realtors

Estimate Your Payment
Estimated Payment
$ 755.17 per month $667.67 Principal & Interest $0.00 Property Tax (data not provided by mls) $87.50 Homeowner's Insurance
510 E Avenue F | MLS# 21387449
This single family home located at 510 E Avenue F , Midlothian, TX 76065 is currently listed for sale with an asking price of $300,000. This property was built in 1999 and has 3 bedrooms and 2 full baths with 1306 sq. ft. E Avenue F is located in the M F Hawkins subdivision within the Midlothian ISD school district. Search M F Hawkins real estate on kellybrooks.kellyrealtors.com today.