
BEDS3
BATHS1 full
SQUARE FEET1,014
MLS#1970521
STATUSActive
PROPERTY TYPEResidential - Single Family
SUBDIVISIONDellview
SCHOOLNorth East ISD
Property Description
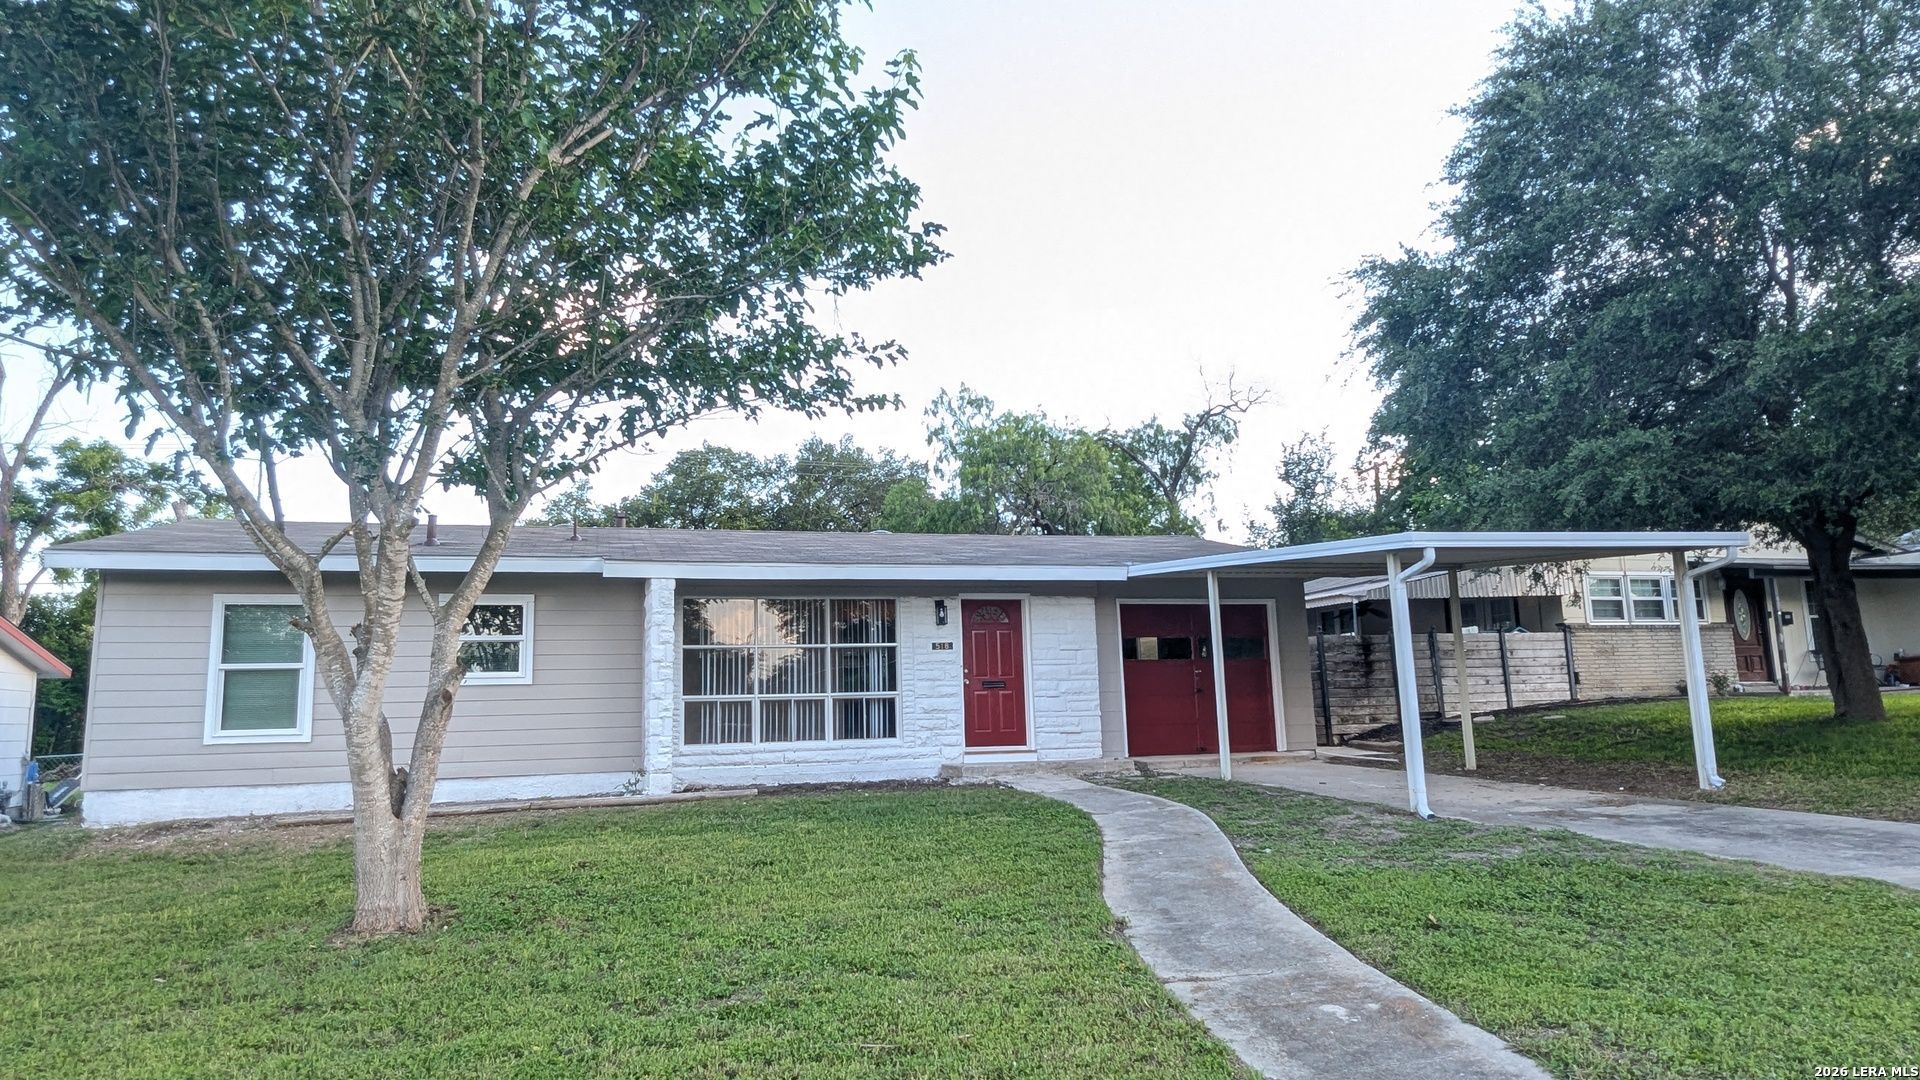
Welcome to this freshly done, 3/1/1 waiting for you to call home! Established neighborhood just ten minutes from the airport, and 8 minutes to I-10 or 410. This home has a new air conditioner, new water heater, & new roof, so nothing to worry about for a while. New windows throughout (except one) make this house look modern and bring value along with the freshly painted interior and exterior. Bathroom has new flooring, Bath tile, cabinet, and fixtures. Large covered patio out back that looks out to a nice size yard with even lot. Original wood flooring in living room and bedrooms. Kitchen has new laminate flooring. BONUS FEATURES: Carport & partially finished garage that could be used as a flex room. Has sheetrock, texture, new paint & new window.
Property Features
Property Type: Residential - Single Family
Cooling: One Central
Fenced: Yes
Fuel Type: Electric
Heating: Central,1 Unit
Home Style: One Story, Ranch, Historic/Older
Lot Size: 0.18 Acres
Roof Type: Composition
Stories: 1.0
Taxes: $3,933
Year Built: 1962
Feature Descriptions
Builder Name: Unknown
Currenty Leased: No
Days on Site: 110
Energy Efficient: Double Pane Windows, Ceiling Fans
Exterior: Asbestos Shingle,1 Side Masonry
Exterior: Covered Patio, Privacy Fence, Chain Link Fence, Mature Trees
Flooring: Wood, Laminate
Foundation: Slab
HOA Mandatory: No
Improvements: Street Paved, Curbs, Streetlights, Alley
Inclusions: Ceiling Fans, Washer Connection, Dryer Connection, Stove/Range, Electric Water Heater, Solid Counter Tops, City Garbage service
Interior: One Living Area, Liv/Din Combo, Cable TV Available, High Speed Internet, All Bedrooms Downstairs, Laundry Lower Level, Laundry in Garage, Attic - Access only
Lot: Gently Rolling
Miscellaneous: As-Is
Neighborhood Amenities: None
Parking: One Car Garage, Attached
Pool/Spa: None
Supplier - Electric: CPS
Supplier - Garbage: SAWS
Supplier - Gas: SAWS
Supplier - Sewer: SAWS
Supplier - Water: SAWS
Tax By Multiple Counties: No
Type: Single Family Detached
Water/Sewer: Water System, Sewer System, City
Windows: All Remain
Room Sizes
Bedroom 2: 12 X 10
Bedroom 3: 12 X 10
Kitchen: 13 X 8
Living Room: 20 X 11
Local Schools
High School: Lee
Middle School: Nimitz
Elementary School: Olmos
School District: North East ISD
Listed By / Shown By
Listed By
Agency Name: 3D Realty & Property Management
Agency Phone: (210) 865-8207
Shown By
Agent Name: Kelly Brooks
Agent Phone: (254) 651-9267
Agency Title: Kelly, Realtors
Agency Email: info@kellyrealtors.com
Agency Text: (254) 717-6447

Estimate Your Payment
Estimated Payment
$ 856.37 per month $467.37 Principal & Interest $327.75 Property Tax $61.25 Homeowner's Insurance
518 Craigmont | MLS# 1970521
This single family home located at 518 Craigmont, San Antonio, TX 78213 is currently listed for sale with an asking price of $210,000. This property was built in 1962 and has 3 bedrooms and 1 full baths with 1014 sq. ft. Craigmont is located in the Dellview subdivision within the North East ISD school district. Search Dellview real estate on kellybrooks.kellyrealtors.com today.